
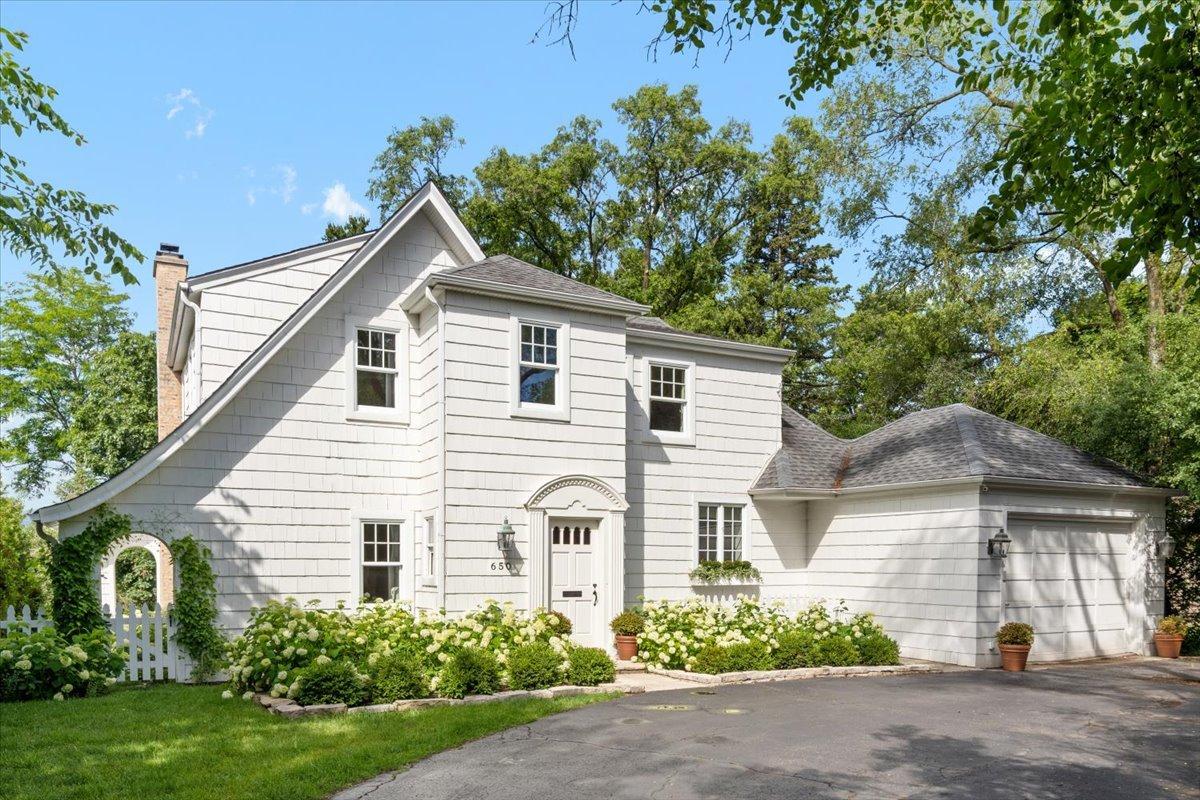
Classic Dutch Colonial elegance meets thoughtful modern updates in this exceptional Ravinia home. Built with the character and craftsmanship of the 1930’s, this 5-bedroom, 3.1-bath home has been carefully and thoughtfully refreshed while retaining its timeless charm. The welcoming and bright main level offers a spacious living room with limestone fireplace, sophisticated cook’s kitchen, formal dining room and screened in porch allowing for comfortable living and entertaining spaces. The first floor bedroom/office offers great versatility and the mudroom provides convenient access to the attached garage and grounds. Four generously sized bedrooms occupy the second floor, each offering excellent closet space and hardwood flooring. The primary bedroom has private access to a bathroom and the remaining three bedrooms share the updated hall bathroom with heated floors. The finished lower level provides additional flexibility with a large recreation room, office/bonus room, full bath, laundry room and loads of storage. Enjoy watching magnificent sunsets from the wraparound screened porch, deck or serene backyard where the beautifully landscaped setting provides a private backdrop. In front, the circular driveway adds convenience and showcases the stunning and classic curb appeal of this spectacular home. All of this is ideally situated in the heart of Ravinia, close to the Metra, restaurants, shopping, parks, and the renowned Ravinia Music Festival.
Property Details
Price:
$899,000
MLS #:
MRD12743833
Status:
Active Under Contract
Beds:
5
Baths:
4
Type:
Single Family
Subdivision:
Ravinia
Neighborhood:
highlandpark
Listed Date:
Sep 7, 2026
Finished Sq Ft:
2,496
Year Built:
1929
See this Listing
Schools
School District:
113
Elementary School:
Ravinia Elementary School
Middle School:
Edgewood Middle School
High School:
Highland Park High School
Interior
Appliances
Double Oven, Microwave, Dishwasher, Refrigerator, Washer, Dryer, Disposal, Stainless Steel Appliance(s), Cooktop
Bathrooms
3 Full Bathrooms, 1 Half Bathroom
Below Grade Finished Area
955
Cooling
Small Duct High Velocity
Fireplaces Total
1
Flooring
Hardwood
Heating
Steam
Interior Features
Walk-In Closet(s)
Exterior
Architectural Style
Colonial
Community Features
Park, Sidewalks, Street Lights, Street Paved
Construction Materials
Cedar
Fencing
Fenced
Garage Spaces
1.5
Lot Features
Landscaped
Parking Features
Asphalt, Circular Driveway, Garage Door Opener, Yes, Garage Owned, Attached, Garage
Parking Spots
15
Parking Total
1.5
Patio And Porch Features
Deck, Screened
Roof
Asphalt
Financial
HOA Fee Frequency
Not Applicable
HOA Includes
None
Tax Year
2025
Taxes
$20,642
Map
Community
- Address650 Green Bay Road Highland Park IL
- SubdivisionRavinia
- CityHighland Park
- CountyLake
- Zip Code60035
Market Summary
Current real estate data for Single Family in Highland Park as of Oct 06, 2026
79
Single Family Listed
50
Avg DOM
352
Avg $ / SqFt
$1,357,280
Avg List Price
Property Summary
- Located in the Ravinia subdivision, 650 Green Bay Road Highland Park IL is a Single Family for sale in Highland Park, IL, 60035. It is listed for $899,000 and features 5 beds, 4 baths, and has approximately 2,496 square feet of living space, and was originally constructed in 1929. The current price per square foot is $360. The average price per square foot for Single Family listings in Highland Park is $352. The average listing price for Single Family in Highland Park is $1,357,280.
Similar Listings Nearby



Copyright 2026. All rights reserved.
650 Green Bay Road
Highland Park, IL