
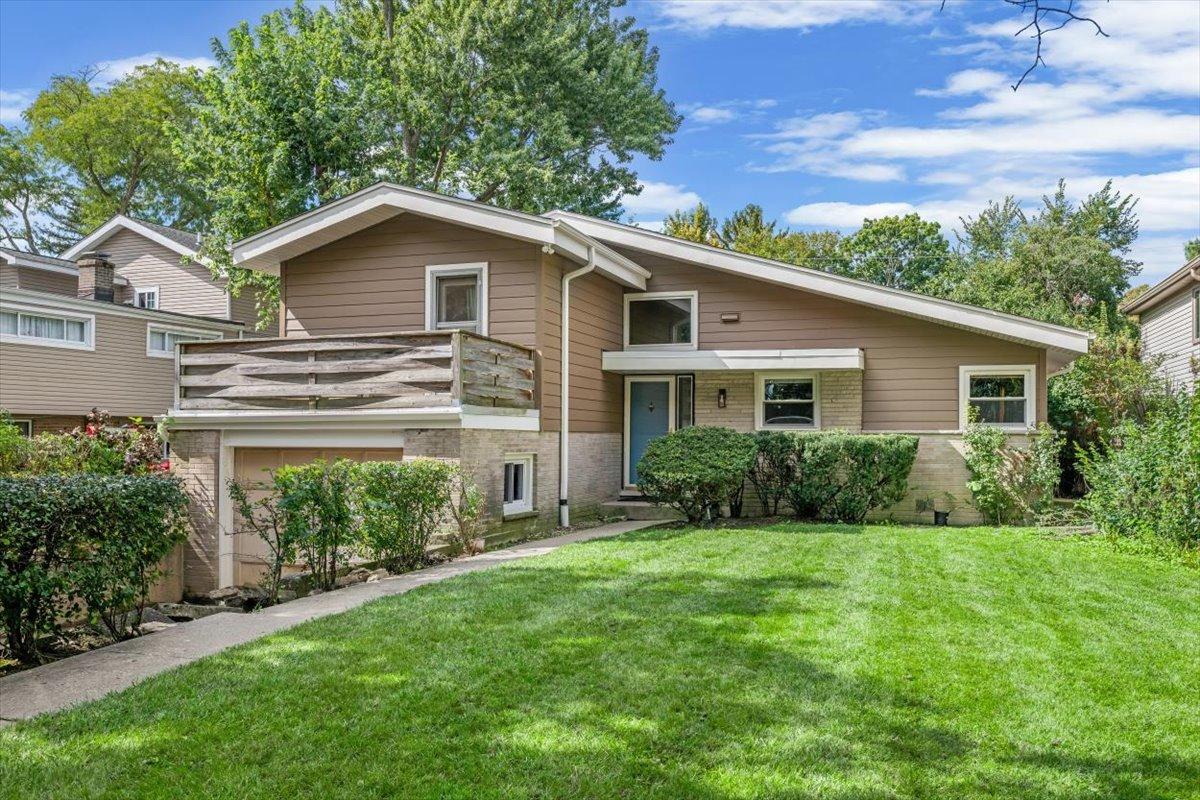
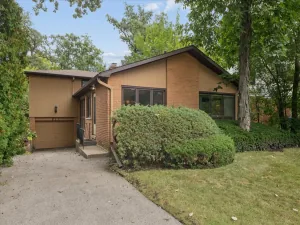
Nestled along the tree-lined streets of sought-after Sherwood Forest, this spacious 1960 split-level offers wonderful potential for buyers ready to bring their decorating and renovation ideas. The light-filled main level features a dramatic vaulted living room with expansive picture windows overlooking the lush backyard, an adjoining formal dining room, and an updated eat-in kitchen. Upstairs, the generously sized primary suite is a rare find for a split-level, offering two large closets and its own private full bath, plus two additional bedrooms and a shared hall bath. The expansive lower-level family room features a wood-burning fireplace and flexible space for recreation, a home office, play area, or game room, along with another full bath, laundry/mechanical room, and abundant storage. With original hardwood floors, an attached one-car garage, a beautiful backyard and patio, and the choice of Highland Park or Deerfield High School, this home offers an exciting opportunity to update, personalize, and build equity in a highly desirable Highland Park neighborhood. While some updating and improvements will allow the next owner to truly make it their own, the home offers wonderful space, character, and potential. Recent improvements include: 2025 – siding, insulation, gutters, downspouts and flashing; 2024 – stove and HVAC; 2023 – microwave and dishwasher; 2018 – roof, vents and shields; 2017 – refrigerator; 2014 – windows. Property is being sold AS-IS as part of an Estate Sale.
Property Details
Price:
$445,000
MLS #:
MRD12702457
Status:
Active
Beds:
3
Baths:
3
Type:
Single Family
Subdivision:
Sherwood Forest
Neighborhood:
highlandpark
Listed Date:
Sep 29, 2026
Finished Sq Ft:
1,462
Year Built:
1960
See this Listing
Schools
School District:
113
Elementary School:
Sherwood Elementary School
Middle School:
Edgewood Middle School
High School:
Highland Park High School
Interior
Appliances
Microwave, Refrigerator
Bathrooms
2 Full Bathrooms, 1 Half Bathroom
Cooling
Central Air
Fireplaces Total
1
Flooring
Hardwood
Heating
Natural Gas, Forced Air
Interior Features
Vaulted Ceiling(s)
Laundry Features
Sink
Levels
Split Level
Exterior
Architectural Style
Split Level
Community Features
Park, Pool, Tennis Court(s), Curbs, Sidewalks, Street Lights, Street Paved
Construction Materials
Cedar
Exterior Features
Balcony
Garage Spaces
1
Lot Features
Landscaped
Parking Features
Asphalt, No Garage, Yes, Garage Owned, Attached, Garage
Parking Spots
1
Parking Total
1
Roof
Asphalt
Financial
HOA Fee Frequency
Not Applicable
HOA Includes
None
Tax Year
2025
Taxes
$10,637
Map
Community
- Address1326 CAVELL Avenue Highland Park IL
- SubdivisionSherwood Forest
- CityHighland Park
- CountyLake
- Zip Code60035
Market Summary
Current real estate data for Single Family in Highland Park as of Oct 13, 2026
80
Single Family Listed
46
Avg DOM
347
Avg $ / SqFt
$1,295,775
Avg List Price
Property Summary
- Located in the Sherwood Forest subdivision, 1326 CAVELL Avenue Highland Park IL is a Single Family for sale in Highland Park, IL, 60035. It is listed for $445,000 and features 3 beds, 3 baths, and has approximately 1,462 square feet of living space, and was originally constructed in 1960. The current price per square foot is $304. The average price per square foot for Single Family listings in Highland Park is $347. The average listing price for Single Family in Highland Park is $1,295,775.
Similar Listings Nearby



Copyright 2026. All rights reserved.
1326 CAVELL Avenue
Highland Park, IL