
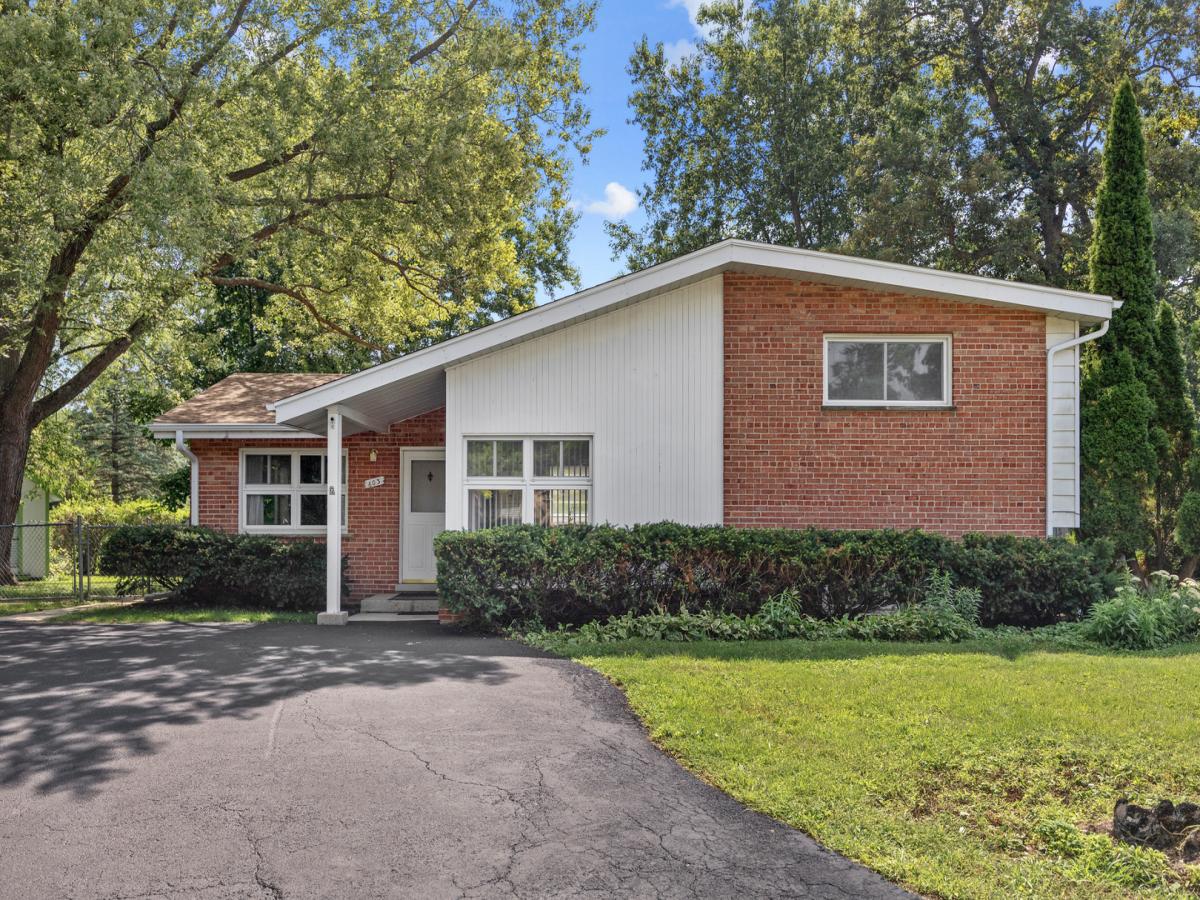
Set on an approximately 0.30-acre lot in a quiet cul-de-sac, this spacious split-level home offers one of the larger floor plans of its style. Originally built as the model unit, it offers a thoughtfully designed layout with versatile living areas and room to accommodate a variety of needs. The main-level family room could also serve as a formal dining room, giving you flexibility for everyday living or entertaining. Enjoy views of the backyard from the bonus room, which includes a full bathroom and a dedicated through-the-wall climate system for year-round comfort. The lower level consists of a private room with a door and closet that has been used as a bedroom, but could also serve as additional living or entertainment space. Recent updates include a 1-year-old roof and new gutters, 4-year-old air conditioner condenser, new carpeting, fresh paint in most of the home, new refrigerator and stove, and newer washer. The driveway has also been seal-coated. The expansive fenced backyard offers plenty of room to relax, entertain, and enjoy the outdoors, while the 12′ x 16′ shed provides valuable additional storage. Located within walking distance to Oaklane Park, with easy access to the Edens, shopping, restaurants, and all that Northbrook has to offer. The property is being sold as-is. Seller is offering a closing cost credit toward the kitchen flooring. The kitchen garden window is being replaced, and a few additional finishing touches will be completed prior to closing.
Property Details
Price:
$565,000
MLS #:
MRD12740227
Status:
Active Under Contract
Beds:
3
Baths:
3
Type:
Single Family
Neighborhood:
northbrook
Listed Date:
Sep 4, 2026
Finished Sq Ft:
2,310
Year Built:
1955
See this Listing
Schools
School District:
225
Elementary School:
Meadowbrook Elementary School
Middle School:
Northbrook Junior High School
High School:
Glenbrook North High School
Interior
Appliances
Range, Microwave, Dishwasher, Refrigerator, Washer, Dryer
Bathrooms
3 Full Bathrooms
Cooling
Central Air
Heating
Natural Gas
Levels
Split Level
Exterior
Architectural Style
Split Level
Community Features
Park, Sidewalks
Construction Materials
Aluminum Siding, Brick
Fencing
Fenced
Lot Features
Cul-De-Sac
Other Structures
Shed(s)
Parking Features
Driveway, Yes, Owned
Parking Spots
4
Parking Total
4
Patio And Porch Features
Patio
Financial
HOA Fee Frequency
Not Applicable
HOA Includes
None
Tax Year
2024
Taxes
$7,518
Map
Community
- Address603 Gregg Road Northbrook IL
- CityNorthbrook
- CountyCook
- Zip Code60062
Market Summary
Current real estate data for Single Family in Northbrook as of Oct 06, 2026
90
Single Family Listed
44
Avg DOM
356
Avg $ / SqFt
$1,209,684
Avg List Price
Property Summary
- 603 Gregg Road Northbrook IL is a Single Family for sale in Northbrook, IL, 60062. It is listed for $565,000 and features 3 beds, 3 baths, and has approximately 2,310 square feet of living space, and was originally constructed in 1955. The current price per square foot is $245. The average price per square foot for Single Family listings in Northbrook is $356. The average listing price for Single Family in Northbrook is $1,209,684.
Similar Listings Nearby



Copyright 2026. All rights reserved.
603 Gregg Road
Northbrook, IL