
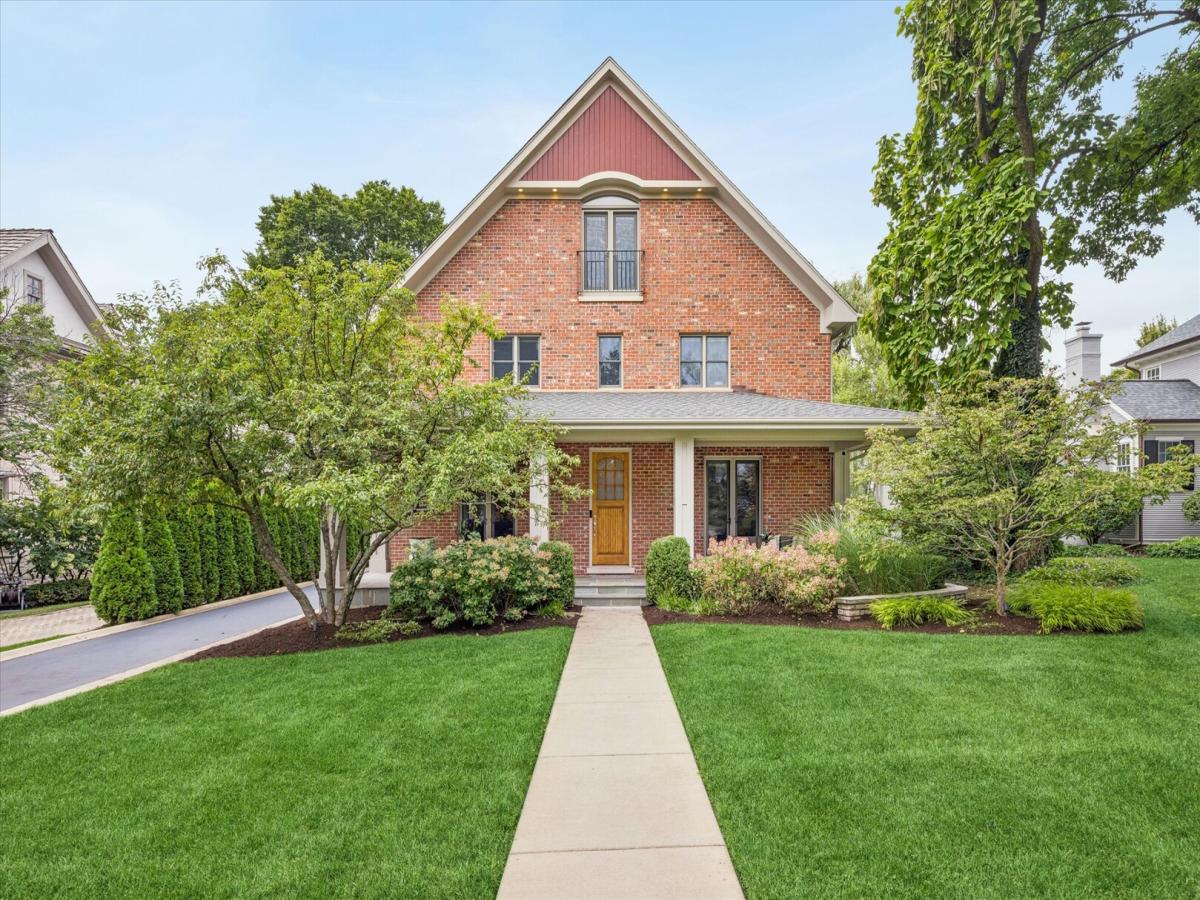
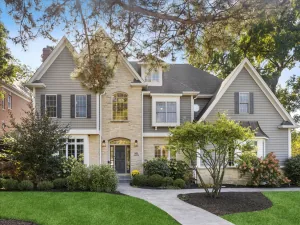
Custom-built in 2011 on an impressive 60-foot-wide lot in a prime in-town Hinsdale location, this thoughtfully designed 4-bedroom, 3 1/2-bath home combines premium finishes with exceptional spaces for everyday living and entertaining. Nine-foot first-floor ceilings, substantial millwork, and abundant natural light highlight the quality throughout. The large custom kitchen features two islands, ceiling-height cabinetry, professional-style range, a butler’s pantry and opens to the breakfast area and spacious family room with built-ins and an elegant stone-surround gas fireplace. Three bedrooms are on the second floor, including an expansive primary suite with large walk-in closet and bath with separate vanities, whirlpool tub and custom shower. An adjoining office/nursery is wrapped in windows on three sides, creating a bright treetop retreat. A large laundry room completes the second floor. The private third-floor fourth bedroom, currently used as an office, includes a closet and adjacent unfinished attic with expansion potential. The finished lower level provides generous recreation and flex space, a full bath and substantial storage. Outside, enjoy a spacious front porch, expanded bluestone patio and covered outdoor living area with wood-burning fireplace. A detached 2-car garage, automatic driveway gate and whole-house generator add convenience. All just blocks from Burns Field Park, Monroe Elementary, downtown Hinsdale and Metra.
Property Details
Price:
$1,999,000
MLS #:
MRD12768385
Status:
Active
Beds:
4
Baths:
4
Type:
Single Family
Neighborhood:
hinsdale
Listed Date:
Oct 2, 2026
Finished Sq Ft:
5,406
Year Built:
2011
See this Listing
Schools
School District:
86
Elementary School:
Monroe Elementary School
Middle School:
Clarendon Hills Middle School
High School:
Hinsdale Central High School
Interior
Appliances
Range, Microwave, Dishwasher, Refrigerator, Disposal, Stainless Steel Appliance(s), Range Hood, Water Purifier Owned, Humidifier
Bathrooms
3 Full Bathrooms, 1 Half Bathroom
Below Grade Finished Area
1093
Cooling
Partial
Fireplaces Total
2
Flooring
Hardwood
Heating
Natural Gas, Radiant Floor
Interior Features
Walk-In Closet(s), Coffered Ceiling(s), Special Millwork
Laundry Features
Upper Level, Gas Dryer Hookup, In Unit, Sink
Exterior
Community Features
Curbs, Sidewalks, Street Lights, Street Paved
Construction Materials
Brick, Cedar
Garage Spaces
2
Parking Features
Asphalt, Garage Door Opener, EV Ready, Electric Vehicle Charging Station(s), Yes, Garage Owned, Detached, Garage
Parking Spots
2
Parking Total
2
Patio And Porch Features
Patio
Roof
Asphalt
Financial
HOA Fee Frequency
Not Applicable
HOA Includes
None
Tax Year
2025
Taxes
$27,650
Map
Community
- Address420 N Lincoln Street Hinsdale IL
- CityHinsdale
- CountyDuPage
- Zip Code60521
Market Summary
Current real estate data for Single Family in Hinsdale as of Oct 05, 2026
48
Single Family Listed
72
Avg DOM
437
Avg $ / SqFt
$1,860,152
Avg List Price
Property Summary
- 420 N Lincoln Street Hinsdale IL is a Single Family for sale in Hinsdale, IL, 60521. It is listed for $1,999,000 and features 4 beds, 4 baths, and has approximately 5,406 square feet of living space, and was originally constructed in 2011. The current price per square foot is $370. The average price per square foot for Single Family listings in Hinsdale is $437. The average listing price for Single Family in Hinsdale is $1,860,152.
Similar Listings Nearby


Copyright 2026. All rights reserved.
420 N Lincoln Street
Hinsdale, IL