
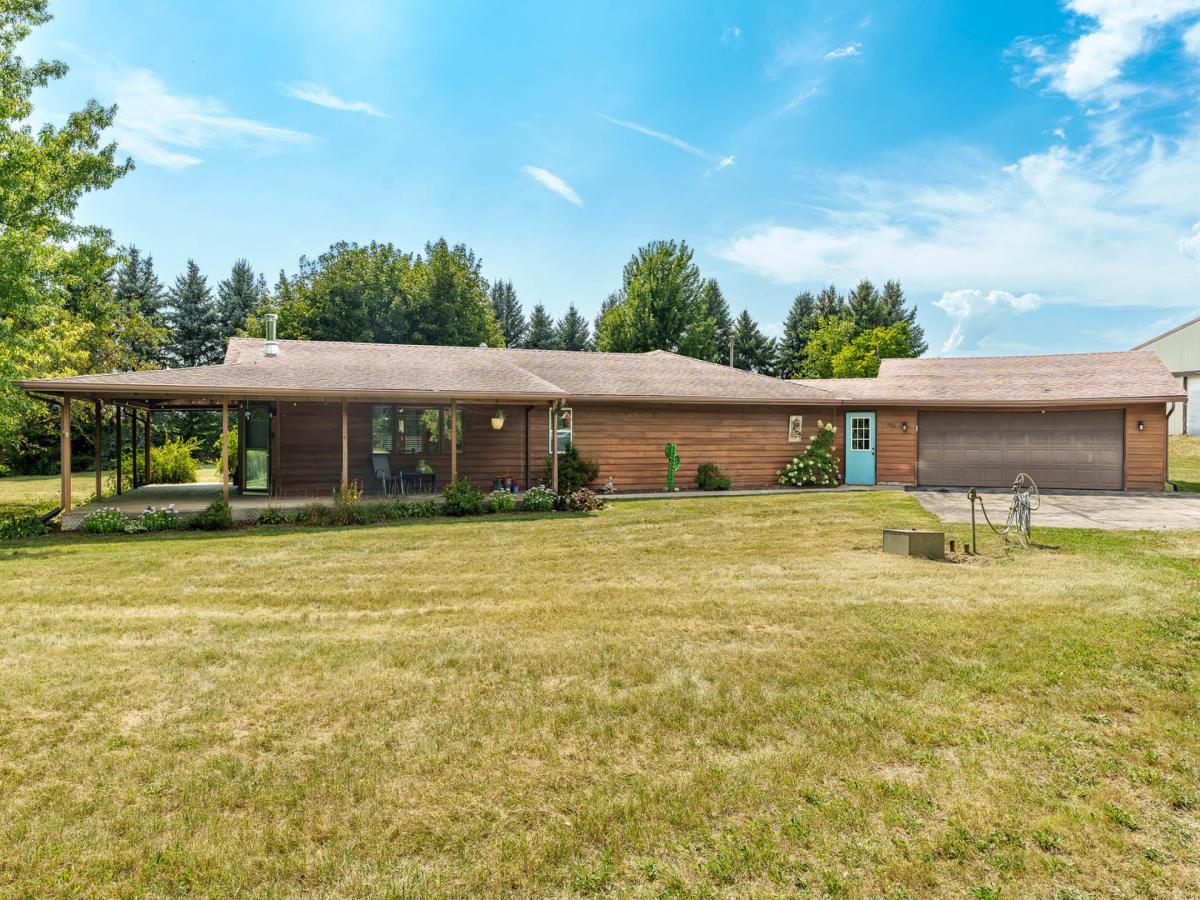
Privacy, space, and versatility come together beautifully in this impressive ranch set on nearly five acres in Holcomb. A long private drive leads to the home, where a covered wraparound porch creates an inviting first impression and the peaceful setting is surrounded by mature trees and established landscaping. Inside, the open and airy floor plan centers around a gorgeous kitchen featuring beautiful cabinetry, stainless steel appliances, an oversized six-seat island, and French doors opening to the patio for effortless indoor-outdoor entertaining. The adjoining living room features a wood-burning fireplace, adding warmth and character to the space. Four generously sized bedrooms include the rare advantage of two primary suites, each complete with a walk-in closet and private full en-suite bath. A spacious bonus room offers even more flexibility as a fifth bedroom, home office, playroom, or hobby space. Thoughtful everyday conveniences include a dedicated laundry room with wash tub and folding table centrally located near the bedrooms, plus a breezeway connecting the mudroom and garage that makes the perfect drop zone. Zoned heating with two furnaces adds to the home’s functionality. Outside, the impressive 40×60 pull-through pole barn features a concrete floor, electric, front overhead door, rear sliding door, and separate access in through a framed-out office or storage area. With nearly five acres to enjoy, exceptional outbuilding space, a flexible floor plan, and a private country setting, this property offers a lifestyle that’s hard to find. Located in the Kings Grade School and Rochelle High School districts.
Property Details
Price:
$425,000
MLS #:
MRD12753917
Status:
Pending
Beds:
4
Baths:
2
Type:
Single Family
Neighborhood:
outofmarketarea
Listed Date:
Sep 8, 2026
Finished Sq Ft:
2,100
Year Built:
1990
See this Listing
Schools
School District:
212
Elementary School:
Kings Consolidated School K-8
Middle School:
Kings Consolidated School K-8
High School:
Rochelle Township High School
Interior
Appliances
Range, Microwave, Dishwasher, Refrigerator, Washer, Dryer
Bathrooms
2 Full Bathrooms
Cooling
Central Air
Fireplaces Total
1
Heating
Electric
Interior Features
1st Floor Bedroom, 1st Floor Full Bath, Walk-In Closet(s)
Exterior
Architectural Style
Ranch
Construction Materials
Vinyl Siding
Garage Spaces
2
Other Structures
Outbuilding
Parking Features
Concrete, Dirt Driveway, Yes, Garage Owned, Attached, Garage
Parking Spots
2
Parking Total
2
Patio And Porch Features
Patio, Porch
Roof
Asphalt
Window Features
Window Treatments
Financial
HOA Fee Frequency
Not Applicable
HOA Includes
None
Tax Year
2025
Taxes
$8,463
Map
Community
- Address608 N 2nd Street Holcomb IL
- CityHolcomb
- CountyOgle
- Zip Code61043
Market Summary
Current real estate data for Single Family in Holcomb as of Oct 06, 2026
1
Single Family Listed
28
Avg DOM
202
Avg $ / SqFt
$425,000
Avg List Price
Property Summary
- 608 N 2nd Street Holcomb IL is a Single Family for sale in Holcomb, IL, 61043. It is listed for $425,000 and features 4 beds, 2 baths, and has approximately 2,100 square feet of living space, and was originally constructed in 1990. The current price per square foot is $202. The average price per square foot for Single Family listings in Holcomb is $202. The average listing price for Single Family in Holcomb is $425,000.
Similar Listings Nearby


Copyright 2026. All rights reserved.
608 N 2nd Street
Holcomb, IL