
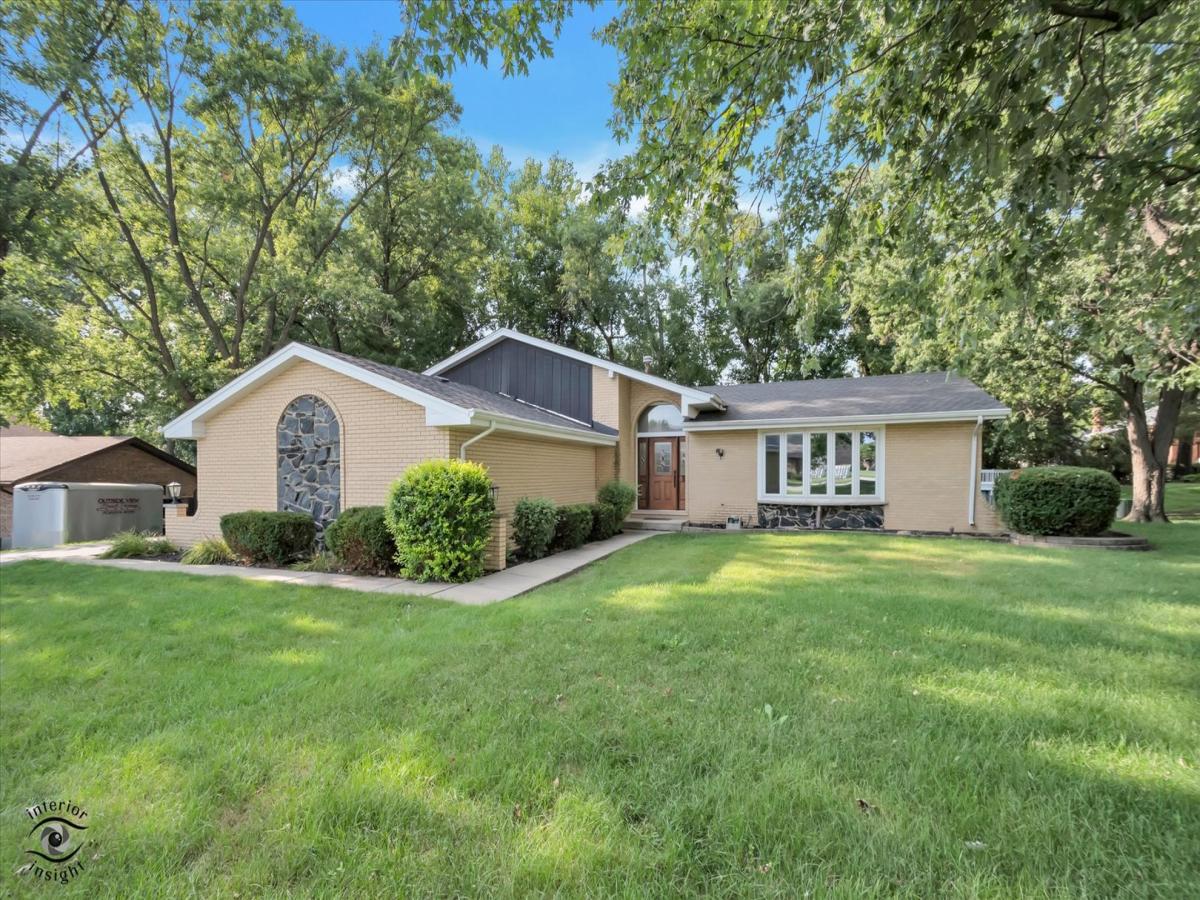
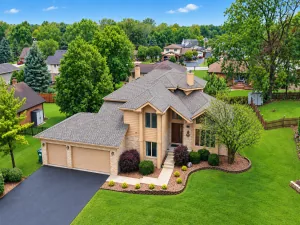
Welcome to this beautifully situated tri-level home with a sub-basement, nestled on a lovely lot in Homer Glen. Featuring 4 bedrooms and 3 full bathrooms, this spacious home offers a versatile floor plan with plenty of room for comfortable living, entertaining, and related living arrangements. The main level features a bright and welcoming living room with a large bow window that fills the space with natural light. The formal dining room provides the perfect setting for special gatherings and could also be easily transformed into a home office or flex space. The step-saving kitchen offers plenty of cabinet and counter space, along with room for a breakfast table. Granite countertops and all appliances add convenience, while the kitchen’s open view into the family room creates a wonderful connection between the two spaces. The family room features a cozy fireplace. Access off the kitchen to the large deck, making outdoor entertaining and summer barbecues a breeze. A bedroom located off the family room, with a full bathroom conveniently nearby, offers an excellent opportunity for related living, guests, or a private retreat. The primary bedroom includes its own private bathroom for added comfort and convenience. The unfinished sub-basement provides abundant storage and endless potential to create additional living space, a recreation room, home gym, workshop, or whatever suits your needs. The attached garage is both functional and finished with built-in cabinets and an epoxy floor, providing excellent storage and a clean, organized space. Enjoy the convenience of being close to shopping, dining, and interstate access, while still enjoying the comfort and appeal of a beautiful Homer Glen neighborhood. This home offers space, flexibility, and plenty of opportunity to make it your own!
Property Details
Price:
$499,900
MLS #:
MRD12778611
Status:
Active
Beds:
4
Baths:
3
Type:
Single Family
Neighborhood:
homerglen
Listed Date:
Oct 6, 2026
Finished Sq Ft:
3,056
Year Built:
1979
See this Listing
Schools
School District:
205
High School:
Lockport Township High School
Interior
Appliances
Range, Dishwasher, Refrigerator, Washer, Dryer
Bathrooms
3 Full Bathrooms
Cooling
Central Air
Fireplaces Total
1
Heating
Natural Gas, Forced Air
Laundry Features
Gas Dryer Hookup, In Unit
Exterior
Construction Materials
Brick, Wood Siding
Garage Spaces
2
Parking Features
Asphalt, Garage Door Opener, Yes, Attached, Garage
Parking Spots
2
Parking Total
2
Financial
HOA Fee Frequency
Not Applicable
HOA Includes
None
Tax Year
2024
Taxes
$8,539
Map
Community
- Address13618 W Meath Drive Homer Glen IL
- CityHomer Glen
- CountyWill
- Zip Code60491
Market Summary
Current real estate data for Single Family in Homer Glen as of Oct 08, 2026
57
Single Family Listed
50
Avg DOM
231
Avg $ / SqFt
$800,946
Avg List Price
Property Summary
- 13618 W Meath Drive Homer Glen IL is a Single Family for sale in Homer Glen, IL, 60491. It is listed for $499,900 and features 4 beds, 3 baths, and has approximately 3,056 square feet of living space, and was originally constructed in 1979. The current price per square foot is $164. The average price per square foot for Single Family listings in Homer Glen is $231. The average listing price for Single Family in Homer Glen is $800,946.
Similar Listings Nearby


Copyright 2026. All rights reserved.
13618 W Meath Drive
Homer Glen, IL