
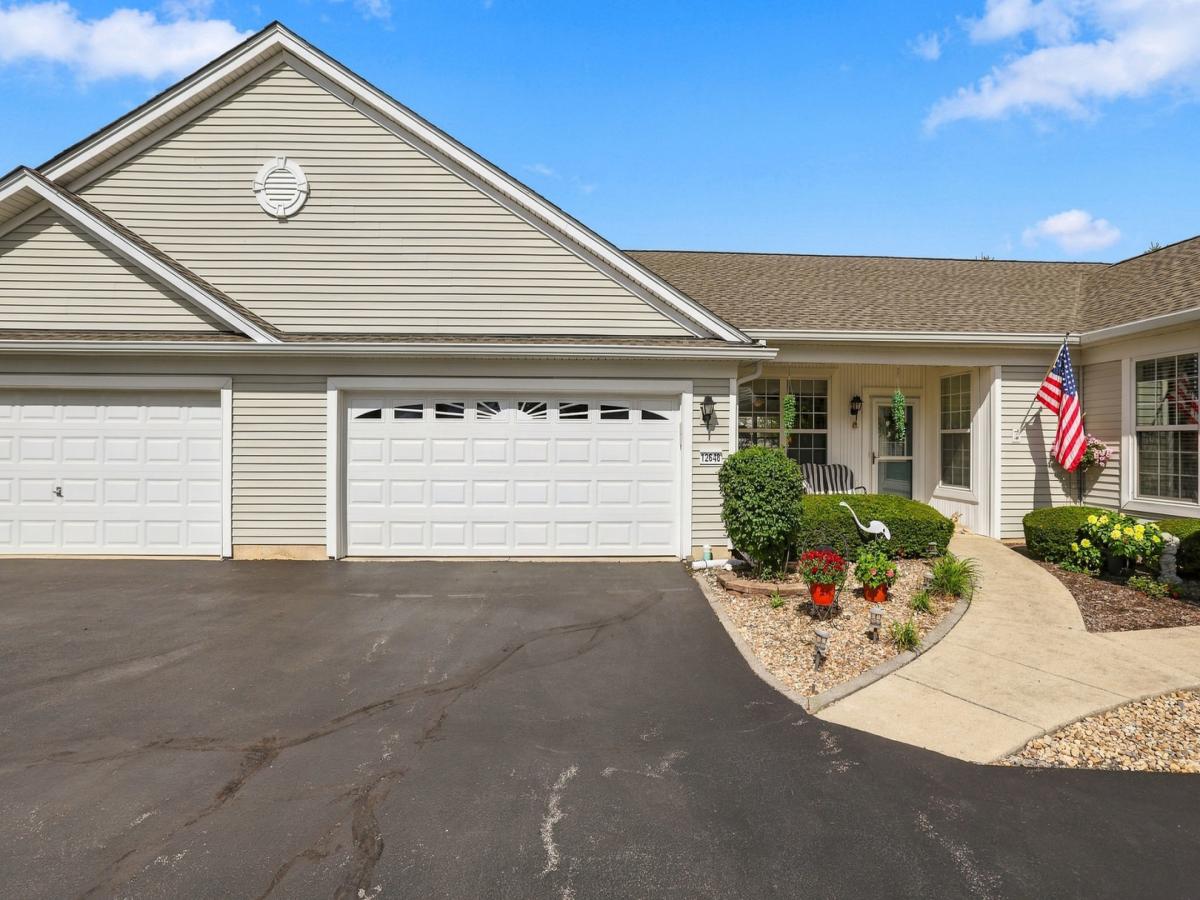
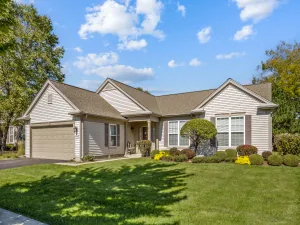
Popular Wyngate model situated on an impressive almost quarter-acre lot with beautiful views and plenty of privacy! This 2-bedroom, 2-bath home with den offers over 1,600 square feet and a desirable open layout. Wood laminate flooring runs throughout the foyer, living room, dining room, both bedrooms and den-no carpet! The kitchen offers plenty of cabinet and counter space, oak cabinetry, a center island and pantry closet. The adjacent eating area overlooks the private concrete patio and expansive, professionally landscaped yard. The spacious primary bedroom features a tray ceiling, ceiling fan and private bath with tile flooring, raised dual vanity and walk-in shower. Both bathrooms have new toilets and shower heads (2025). Additional updates include a new roof (2025), washer and dryer (2024), HVAC (2020) and new garage door, rails and springs (2026). The oversized garage offers epoxy flooring, insulation, a garage heater and plenty of storage, along with pull-down attic stairs and partially floored attic storage. Step outside to the large concrete patio overlooking the beautifully landscaped yard. The lot is deceptively large and offers plenty of room to enjoy the outdoors while taking in the peaceful views. Come enjoy the lifestyle of Sun City Huntley, an active-adult 55+ community offering three pools, golf, fitness facilities, two lodges, walking trails, clubs and so much more!
Property Details
Price:
$378,850
MLS #:
MRD12771052
Status:
Active
Beds:
2
Baths:
2
Type:
Single Family
Subdivision:
Del Webb Sun City
Neighborhood:
huntley
Listed Date:
Oct 10, 2026
Finished Sq Ft:
1,604
Year Built:
2004
See this Listing
Schools
School District:
158
Interior
Appliances
Range, Microwave, Dishwasher, Refrigerator, Washer, Dryer, Disposal
Bathrooms
2 Full Bathrooms
Cooling
Central Air
Flooring
Laminate
Heating
Natural Gas, Forced Air
Interior Features
1st Floor Bedroom, 1st Floor Full Bath, Storage, Walk-In Closet(s), High Ceilings
Laundry Features
Main Level, Washer Hookup, In Unit, Sink
Exterior
Association Amenities
Exercise Room, Golf Course, Health Club, Park, Indoor Pool, Pool, Restaurant, Tennis Court(s), Spa/Hot Tub
Construction Materials
Vinyl Siding
Garage Spaces
2
Lot Features
Irregular Lot, Landscaped
Parking Features
Asphalt, Garage Door Opener, Heated Garage, Yes, Garage Owned, Attached, Garage
Parking Spots
2
Parking Total
2
Patio And Porch Features
Patio, Porch
Roof
Asphalt
Financial
HOA Fee
$381
HOA Fee Frequency
Monthly
HOA Includes
Insurance, Clubhouse, Exercise Facilities, Pool, Exterior Maintenance, Lawn Care, Scavenger, Snow Removal
Tax Year
2025
Taxes
$6,501
Map
Community
- Address12648 Rock Island Trail Huntley IL
- SubdivisionDel Webb Sun City
- CityHuntley
- CountyKane
- Zip Code60142
Market Summary
Current real estate data for Single Family in Huntley as of Oct 15, 2026
195
Single Family Listed
99
Avg DOM
236
Avg $ / SqFt
$508,326
Avg List Price
Property Summary
- Located in the Del Webb Sun City subdivision, 12648 Rock Island Trail Huntley IL is a Single Family for sale in Huntley, IL, 60142. It is listed for $378,850 and features 2 beds, 2 baths, and has approximately 1,604 square feet of living space, and was originally constructed in 2004. The current price per square foot is $236. The average price per square foot for Single Family listings in Huntley is $236. The average listing price for Single Family in Huntley is $508,326.
Similar Listings Nearby


Copyright 2026. All rights reserved.
12648 Rock Island Trail
Huntley, IL