
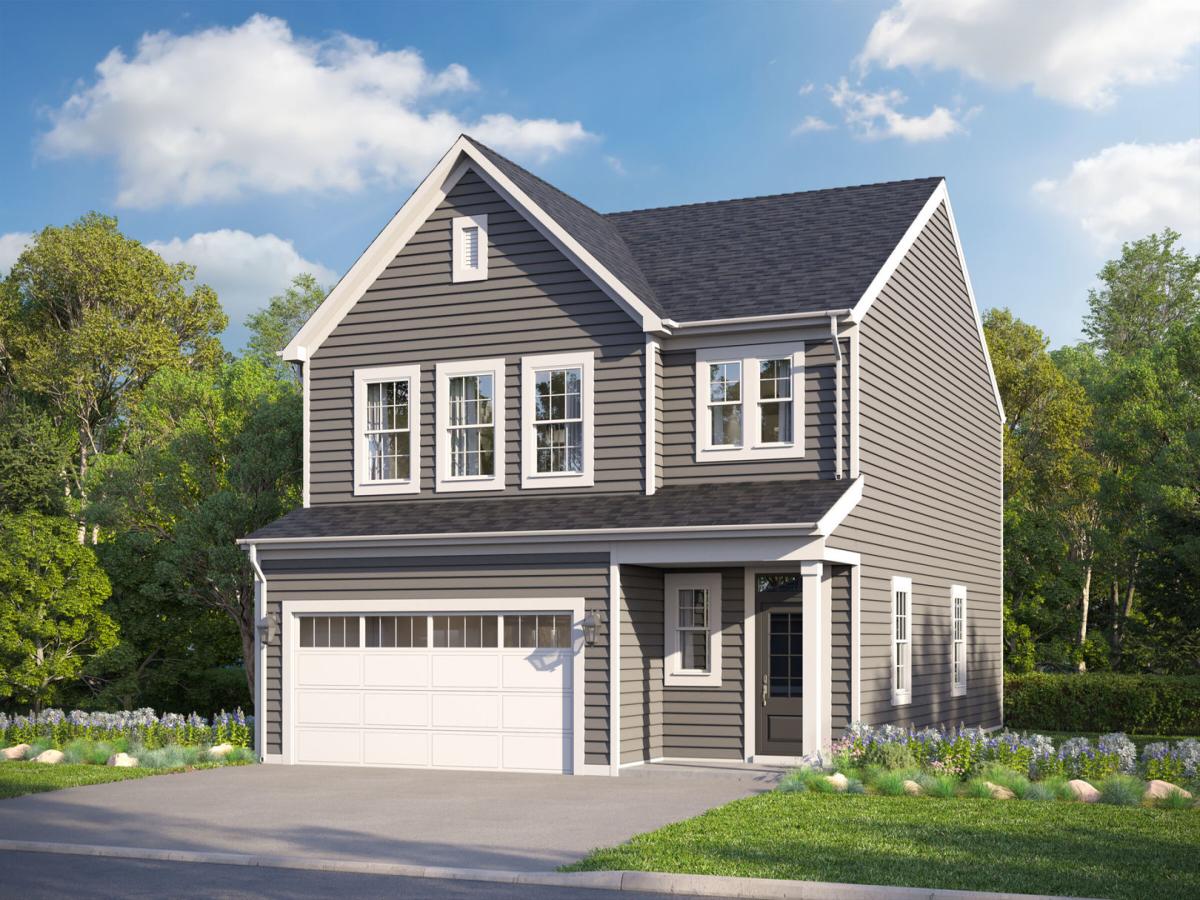
The Lawson plan offers a well structured layout that blends open living spaces with clearly defined areas for privacy and functionality. With approximately 1,930 square feet, three bedrooms, two full baths, and one half bath, this design provides a comfortable balance of gathering space and everyday practicality. The first floor welcomes you through a covered front porch and defined foyer entry, creating a natural transition into the main living area. At the center of the home, the family room flows into the kitchen and breakfast area, forming a connected space ideal for daily living and casual entertaining. The kitchen features a central island and efficient layout, allowing for easy movement and interaction. A conveniently located powder bath, mud room, and additional storage space enhance functionality, with direct access to the two car garage. The second floor is designed with privacy and comfort in mind. The owner’s suite offers a spacious retreat with a large walk in closet and a well appointed bath. Two additional bedrooms are positioned nearby and share a full bath, offering comfortable accommodations for family members or guests. A centrally located laundry room adds convenience, while the open area overlooking below enhances the overall sense of space. With its open first floor living areas and thoughtfully arranged upper level spaces, the Lawson plan delivers a practical and comfortable home designed for the way you live. Broker must be present at clients first visit to any M/I Homes Community. Lot 138
Property Details
Price:
$483,085
MLS #:
MRD12757269
Status:
Active
Beds:
3
Baths:
3
Type:
Single Family
Subdivision:
Stetson Park
Neighborhood:
huntley
Listed Date:
Sep 11, 2026
Finished Sq Ft:
1,930
Year Built:
2026
See this Listing
Schools
School District:
158
Elementary School:
Mackeben Elementary School
Middle School:
Heineman Middle School
High School:
Huntley High School
Interior
Appliances
Range, Microwave, Dishwasher
Bathrooms
2 Full Bathrooms, 1 Half Bathroom
Cooling
Central Air
Heating
Natural Gas, Forced Air
Laundry Features
Gas Dryer Hookup
Exterior
Architectural Style
Traditional
Community Features
Sidewalks, Street Lights, Street Paved
Construction Materials
Vinyl Siding
Garage Spaces
2
Lot Features
Landscaped
New Construction YN
1
Parking Features
Asphalt, Garage, Yes, Garage Owned, Attached
Parking Spots
2
Parking Total
2
Patio And Porch Features
Porch
Roof
Asphalt
Financial
HOA Fee
$101
HOA Fee Frequency
Monthly
HOA Includes
Other
Tax Year
2022
Map
Community
- Address11764 Woodward Street Huntley IL
- SubdivisionStetson Park
- CityHuntley
- CountyKane
- Zip Code60142
Market Summary
Current real estate data for Single Family in Huntley as of Oct 11, 2026
196
Single Family Listed
97
Avg DOM
237
Avg $ / SqFt
$508,144
Avg List Price
Property Summary
- Located in the Stetson Park subdivision, 11764 Woodward Street Huntley IL is a Single Family for sale in Huntley, IL, 60142. It is listed for $483,085 and features 3 beds, 3 baths, and has approximately 1,930 square feet of living space, and was originally constructed in 2026. The current price per square foot is $250. The average price per square foot for Single Family listings in Huntley is $237. The average listing price for Single Family in Huntley is $508,144.
Similar Listings Nearby



Copyright 2026. All rights reserved.
11764 Woodward Street
Huntley, IL