
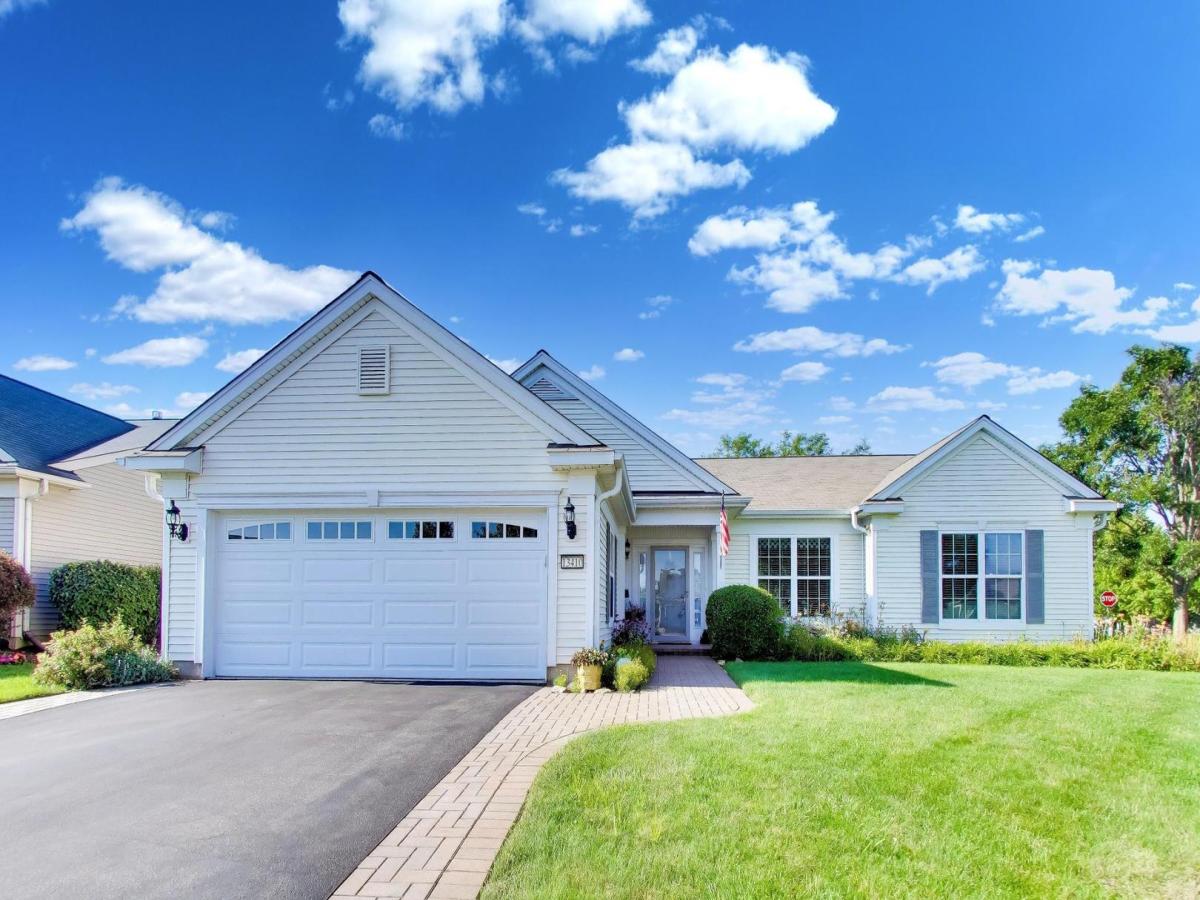
Highly Desirable Adler Model Featuring A Spacious Open Concept Floor Plan. From the Great Room to the Garden Room To the Kitchen It all flows Seamlessly. The Formal Dining Room, Currently Being Used As A Reading Room Features a Built In Bookcase. The Kitchen Features 42″ Cherry Cabinets With Crown Molding, Cambria Countertops, All Stainless Steel Appliances, Including A Double Oven. There’s Also A Center Island, Snack Bar, And A bright Eating/Table Area With a Bay Window! Relax In The Owner’s Suite, Featuring A Bay Window With A Seating Bench, Large Walk In Closet, A Private Bath With Double Vanity. Step Outside To A Beautifully Landscaped Concrete Patio With Paver Accents, A Pergola, And Mature Pine Trees On A Private Berm. Complete With A Lawn Sprinkler System, Brick Paver Walkway And Driveway Ribbons, Excellent Curb Appeal! Ideal location 3/4 mile to Prairie Lodge! Del Webb Sun City Huntley is an active adult ( 55+) community. Come enjoy the many amenities available such as Golf Course, Pickle Ball, Tennis & Bocce Ball Courts, Clubhouse 3 Pools, 2 Fitness Centers, Classes, Wood Shop, Walking Trails, Nature Park, Pond and numerous clubs. Close to shopping, restaurants and interstate access!
Property Details
Price:
$510,000
MLS #:
MRD12702589
Status:
Active Under Contract
Beds:
2
Baths:
2
Type:
Single Family
Subdivision:
Del Webb Sun City
Neighborhood:
huntley
Listed Date:
Jul 12, 2026
Finished Sq Ft:
2,234
Year Built:
2010
See this Listing
Schools
School District:
158
Interior
Appliances
Double Oven, Microwave, Dishwasher, Refrigerator, Washer, Dryer, Stainless Steel Appliance(s), Cooktop, Oven, Range Hood, Gas Cooktop, Humidifier
Bathrooms
2 Full Bathrooms
Cooling
Central Air
Flooring
Laminate
Heating
Natural Gas, Forced Air
Interior Features
Dry Bar, 1st Floor Bedroom, 1st Floor Full Bath, Built-in Features, Walk-In Closet(s), High Ceilings, Open Floorplan, Pantry
Laundry Features
Main Level, Gas Dryer Hookup, In Unit, Sink
Exterior
Architectural Style
Ranch
Community Features
Clubhouse, Park, Pool, Tennis Court(s), Lake, Curbs, Sidewalks, Street Lights, Street Paved
Construction Materials
Vinyl Siding
Garage Spaces
2
Lot Features
Corner Lot
Parking Features
Asphalt, Garage Door Opener, Yes, Garage Owned, Attached, Garage
Parking Spots
2
Parking Total
2
Patio And Porch Features
Patio
Roof
Asphalt
Window Features
Screens, Aluminum Frames, Bay Window(s), Double Pane Windows
Financial
HOA Fee
$159
HOA Fee Frequency
Monthly
HOA Includes
Insurance, Clubhouse, Exercise Facilities, Pool, Scavenger
Tax Year
2025
Taxes
$8,879
Map
Community
- Address13410 Abbington Drive Huntley IL
- SubdivisionDel Webb Sun City
- CityHuntley
- CountyKane
- Zip Code60142
Market Summary
Current real estate data for Single Family in Huntley as of Oct 07, 2026
198
Single Family Listed
97
Avg DOM
238
Avg $ / SqFt
$506,871
Avg List Price
Property Summary
- Located in the Del Webb Sun City subdivision, 13410 Abbington Drive Huntley IL is a Single Family for sale in Huntley, IL, 60142. It is listed for $510,000 and features 2 beds, 2 baths, and has approximately 2,234 square feet of living space, and was originally constructed in 2010. The current price per square foot is $228. The average price per square foot for Single Family listings in Huntley is $238. The average listing price for Single Family in Huntley is $506,871.
Similar Listings Nearby



Copyright 2026. All rights reserved.
13410 Abbington Drive
Huntley, IL