
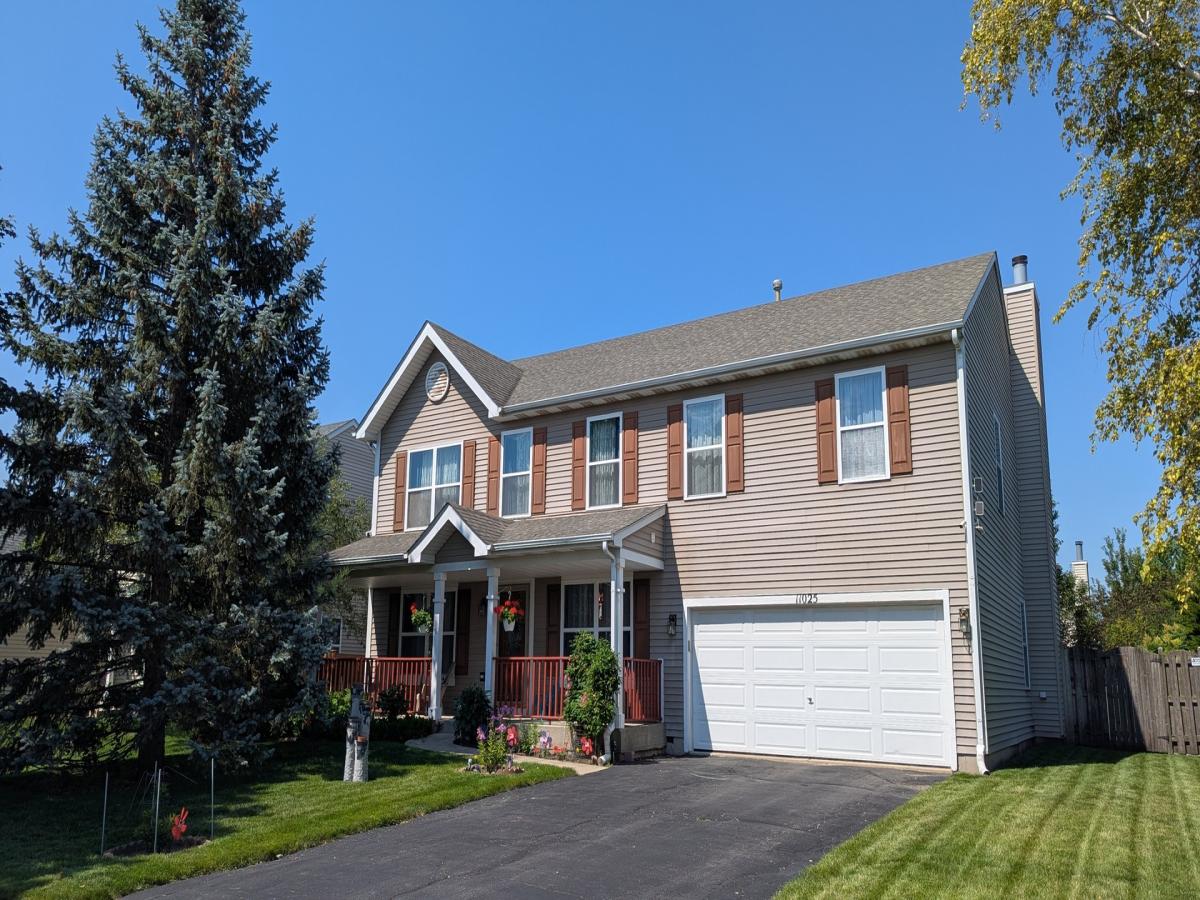
Conveniently located near downtown Huntley, this stunning modern 4 bedroom home offers the perfect combination of small-town charm and contemporary living. Steps from local shops, neighborhood parks, and top rated School District 158. The bright main level features newer wood floors throughout, a spacious front office/ study, and a formal living/dining room combination. A spectacular family room with soaring vaulted ceiling and a cozy fireplace sits near the light and bright kitchen equipped with crisp white cabinets, stainless steel appliances, and a practical center island. Upstairs boasts a large, flexible loft landing- ideal for an extra office space or play area- and four spacious bedrooms. The luxury primary en-suite is a true retreat, uniquely featuring its own attached private lounge area and a walk in closet. A convenient two car garage and a sensible half basement with concrete crawl space complete the home’s interior. Step outside to a fenced in backyard paradise showcasing a gorgeous paver stone patio surrounded by lush green landscaping. A refreshing above-ground heated pool with new filtration pumps is perfect for relaxation or entertaining at your next party.
Property Details
Price:
$475,000
MLS #:
MRD12705613
Status:
Active
Beds:
4
Baths:
3
Type:
Single Family
Subdivision:
Huntley Meadows
Neighborhood:
huntley
Listed Date:
Jul 25, 2026
Finished Sq Ft:
2,792
Year Built:
2002
See this Listing
Schools
School District:
158
Elementary School:
Mackeben Elementary School
Middle School:
Heineman Middle School
High School:
Huntley High School
Interior
Appliances
Range, Microwave, Dishwasher, Refrigerator, Disposal, Stainless Steel Appliance(s), Range Hood, Gas Oven
Bathrooms
2 Full Bathrooms, 1 Half Bathroom
Cooling
Central Air
Fireplaces Total
1
Flooring
Hardwood, Laminate, Carpet, Wood
Heating
Natural Gas, Forced Air
Interior Features
Vaulted Ceiling(s), Cathedral Ceiling(s), High Ceilings, Open Floorplan, Dining Combo, Pantry
Laundry Features
Main Level, Gas Dryer Hookup, In Unit
Exterior
Architectural Style
Colonial, Contemporary
Community Features
Park, Lake, Curbs, Sidewalks, Street Lights, Street Paved
Construction Materials
Aluminum Siding
Fencing
Fenced, Wood
Garage Spaces
2
Lot Features
Mature Trees
Other Structures
Shed(s), Storage
Parking Features
Asphalt, Garage Door Opener, Yes, Garage Owned, Attached, Garage
Parking Spots
2
Parking Total
2
Patio And Porch Features
Deck, Patio
Roof
Asphalt
Window Features
Screens, Window Treatments, Drapes, Blinds, Vinyl Frames
Financial
HOA Fee
$225
HOA Fee Frequency
Annually
HOA Includes
None
Tax Year
2025
Taxes
$6,970
Map
Community
- Address11025 Fairbluff Avenue Huntley IL
- SubdivisionHuntley Meadows
- CityHuntley
- CountyMcHenry
- Zip Code60142
Market Summary
Current real estate data for Single Family in Huntley as of Oct 06, 2026
199
Single Family Listed
97
Avg DOM
237
Avg $ / SqFt
$505,259
Avg List Price
Property Summary
- Located in the Huntley Meadows subdivision, 11025 Fairbluff Avenue Huntley IL is a Single Family for sale in Huntley, IL, 60142. It is listed for $475,000 and features 4 beds, 3 baths, and has approximately 2,792 square feet of living space, and was originally constructed in 2002. The current price per square foot is $170. The average price per square foot for Single Family listings in Huntley is $237. The average listing price for Single Family in Huntley is $505,259.
Similar Listings Nearby



Copyright 2026. All rights reserved.
11025 Fairbluff Avenue
Huntley, IL