
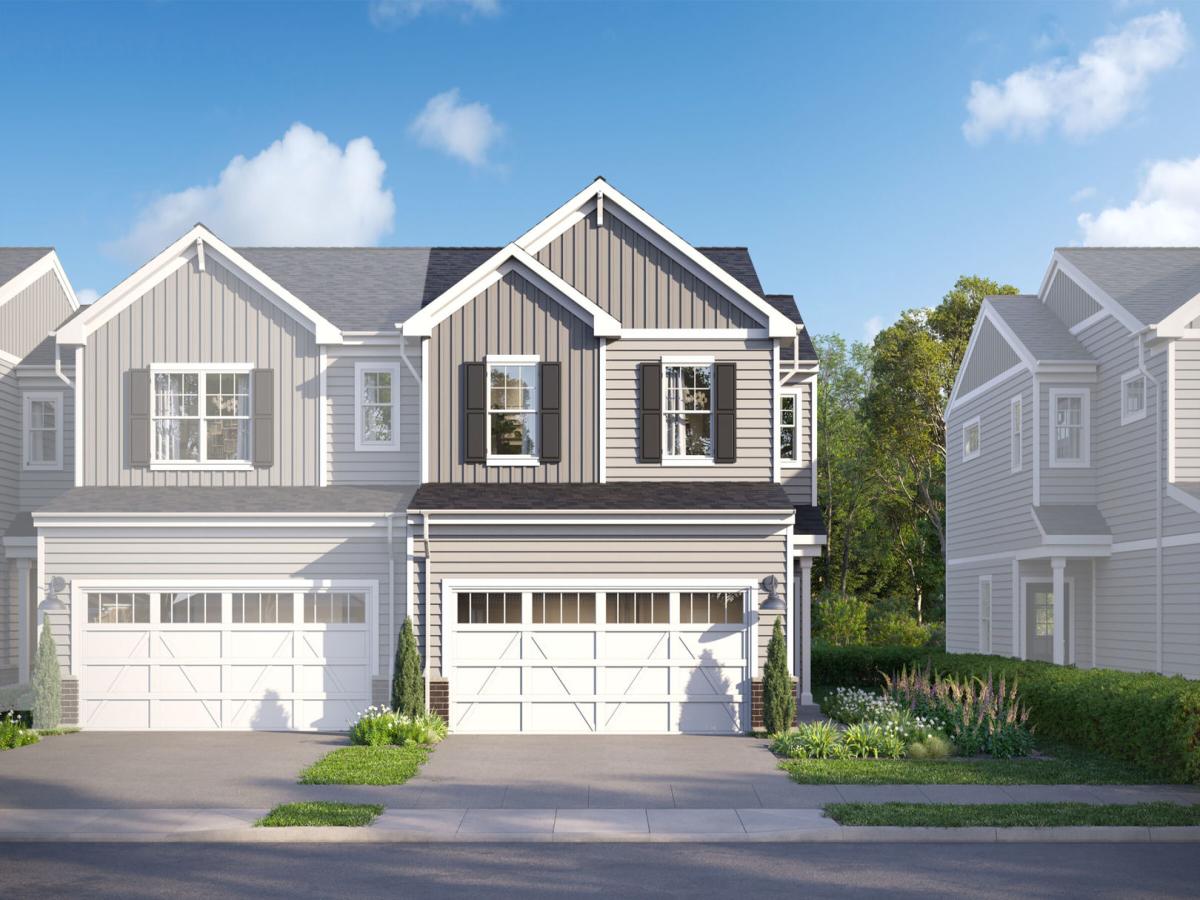
Welcome to the Harrison at The Townes at Stetson! This two-story townhome with three bedrooms, 2.5 bathrooms, a two-car garage, and 1,406 square feet of living space is great for first-time buyers or those downsizing. This home has everything you have been looking for in your new townhome. When you approach your new home, you will notice a two-car garage and a covered entry for you and your guest. Walk in the front door and you are greeted with a spacious foyer, coat closet and a powder room just off the entry. Once you walk in your new home you will see the spacious kitchen featuring 42″ cabinets and a walk in pantry. Your kitchen includes an island large enough for seating and the entire kitchen has quartz countertops. Your breakfast area leads out the sliding glass doors to your own private patio area. If you have always wanted to be a part of the action this open concept home is for you. The great room is adjacent to the kitchen and breakfast nook so you can be a part of every conversation. Travel upstairs and you will find three additional bedrooms, two full baths and a 2nd floor laundry room with a window. Your owner’s suite is at the front of the home and features a large double window, walk in closet and your owner’s bath with a dual sink vanity and tiled shower. Down the hall are two additional bedrooms with a shared bath. Broker must be present with client at first showing. *Photos are of a model home, not subject home* Lot 12.02
Property Details
Price:
$383,920
MLS #:
MRD12757149
Status:
Active
Beds:
3
Baths:
3
Type:
Single Family
Subdivision:
The Townes at Stetson
Neighborhood:
huntley
Listed Date:
Sep 11, 2026
Finished Sq Ft:
1,406
Year Built:
2026
See this Listing
Schools
School District:
158
Elementary School:
Mackeben Elementary School
Middle School:
Heineman Middle School
High School:
Huntley High School
Interior
Appliances
Range, Microwave, Dishwasher
Bathrooms
2 Full Bathrooms, 1 Half Bathroom
Cooling
Central Air
Heating
Natural Gas
Exterior
Construction Materials
Vinyl Siding, Brick
Garage Spaces
2
New Construction YN
1
Parking Features
Asphalt, Yes, Garage Owned, Attached, Garage
Parking Spots
2
Parking Total
2
Roof
Asphalt
Financial
HOA Fee
$267
HOA Fee Frequency
Monthly
HOA Includes
Lawn Care, Snow Removal
Tax Year
2022
Map
Community
- Address12392 Langley Circle Huntley IL
- SubdivisionThe Townes at Stetson
- CityHuntley
- CountyKane
- Zip Code60142
Market Summary
Current real estate data for Single Family in Huntley as of Oct 08, 2026
196
Single Family Listed
99
Avg DOM
238
Avg $ / SqFt
$506,633
Avg List Price
Property Summary
- Located in the The Townes at Stetson subdivision, 12392 Langley Circle Huntley IL is a Single Family for sale in Huntley, IL, 60142. It is listed for $383,920 and features 3 beds, 3 baths, and has approximately 1,406 square feet of living space, and was originally constructed in 2026. The current price per square foot is $273. The average price per square foot for Single Family listings in Huntley is $238. The average listing price for Single Family in Huntley is $506,633.
Similar Listings Nearby



Copyright 2026. All rights reserved.
12392 Langley Circle
Huntley, IL