
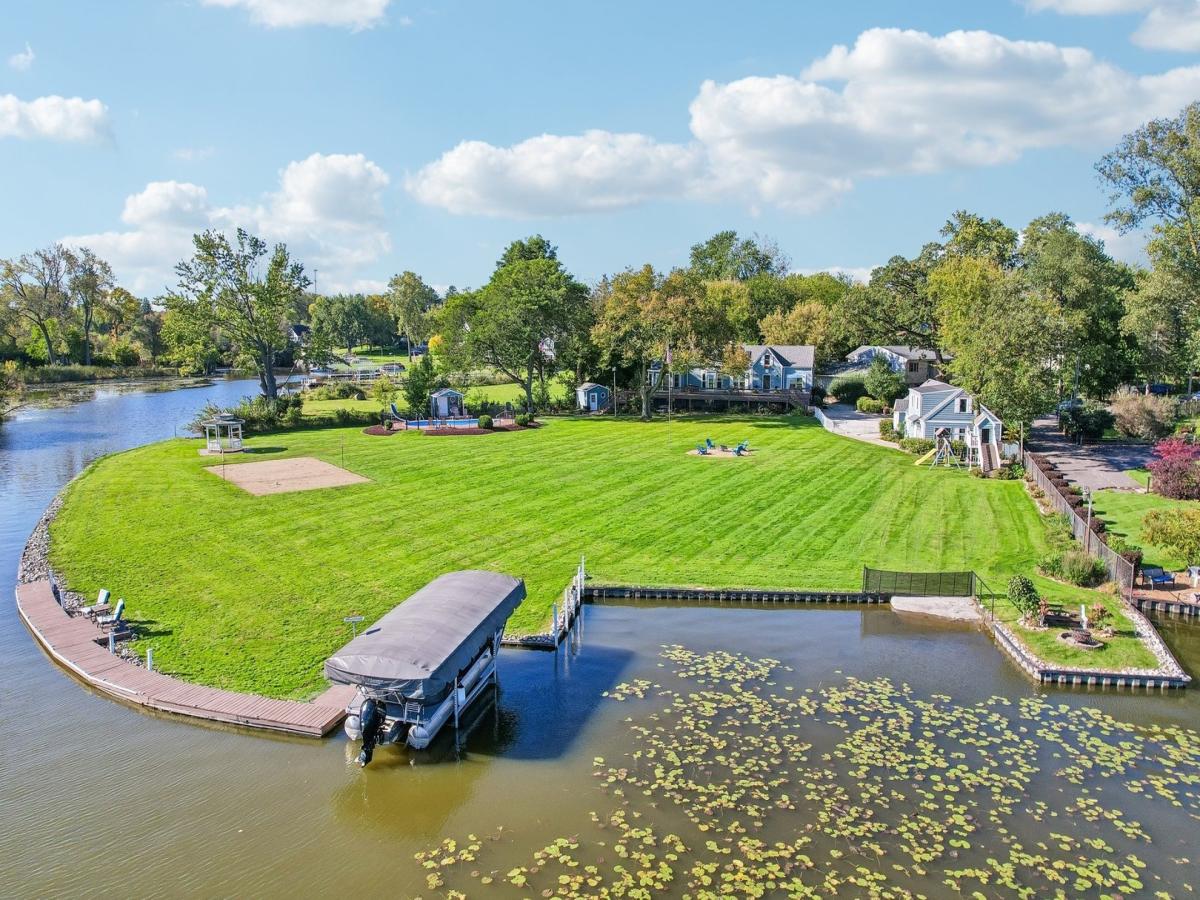
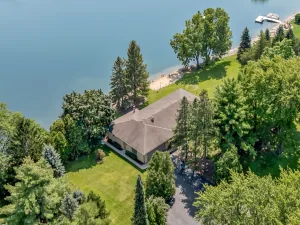
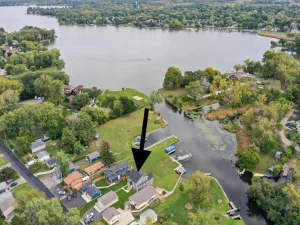
| 337 FT OF CHAIN O’LAKES SHORELINE | OVER AN ACRE | HEATED POOL | COACH HOUSE | EXTENSIVELY UPDATED | Sunrise over Stanton Bay sets the tone at this one-of-a-kind Chain O’Lakes retreat, with 337ft of shoreline, 1.4 acres of land, & lake views from nearly every room. The owners have invested heavily since 2023, from a fully rebuilt deck to some new Andersen windows & doors, so you can get straight to enjoying it. The great room pairs engineered hardwood with a multi-sided fireplace & opens right onto the deck. The kitchen features custom cabinetry, a gas cooktop, wall ovens, stainless appliances, RO filter backed by a whole-house water filter, & a breakfast bar with a view. The first-floor primary suite offers a sitting area & a remodeled bath, and nearby, a room converted into a spacious walk-in closet makes for a dream dressing room. Upstairs, you’ll find an angled loft with a coffee bar, an office, & a second suite with its own half bath & a jetted soaking tub set right in the room. The finished lower level is made for gatherings, with a second full kitchen, a built-in bar, a family room, laundry, & even a pet wash station! Outside is where the summers happen. The refinished pool has a slide, all-weather speakers, & all-new 2026 equipment. Evenings wind down around the beach fire pit. The dock has shore power, & a small launch beside it is perfect for kayaks or a jet ski. There’s also a volleyball court, a play area, & a fenced dog run. The coach house offers a two-car garage, a heated workshop, & finished space upstairs for guests or hobbies.
Property Details
Price:
$1,100,000
MLS #:
MRD12776974
Status:
Active
Beds:
4
Baths:
4
Type:
Single Family
Neighborhood:
ingleside
Listed Date:
Oct 9, 2026
Finished Sq Ft:
2,053
Year Built:
1975
See this Listing
Schools
School District:
124
Elementary School:
Gavin Central School
Middle School:
Gavin South Junior High School
High School:
Grant Community High School
Interior
Appliances
Double Oven, Microwave, Dishwasher, Refrigerator, Washer, Dryer, Disposal, Stainless Steel Appliance(s), Cooktop, Range Hood, Water Purifier Owned, Gas Cooktop, Oven
Bathrooms
3 Full Bathrooms, 1 Half Bathroom
Cooling
Central Air, Window Unit(s)
Fireplaces Total
1
Flooring
Hardwood, Laminate
Heating
Natural Gas, Forced Air
Interior Features
Vaulted Ceiling(s), Dry Bar, Wet Bar, 1st Floor Bedroom, 1st Floor Full Bath, Granite Counters, Paneling, Workshop
Laundry Features
In Unit, Sink
Exterior
Community Features
Lake, Water Rights, Street Lights, Street Paved
Construction Materials
Cedar
Exterior Features
Dog Run, Fire Pit, Other, Dock
Fencing
Partial
Garage Spaces
2
Lot Features
Landscaped, Mature Trees, Garden, Views
Other Structures
Gazebo, Shed(s), See Remarks
Parking Features
Brick Driveway, Garage Door Opener, Heated Garage, Yes, Garage Owned, Detached, Garage
Parking Spots
2
Parking Total
2
Patio And Porch Features
Deck
Roof
Asphalt
View
Water
Waterfront Features
Lake Front, Lake Privileges, Waterfront
Window Features
Screens, Skylight(s), Window Treatments
Financial
HOA Fee
$40
HOA Fee Frequency
Annually
HOA Includes
None
Tax Year
2025
Taxes
$16,997
Map
Community
- Address26137 W Stanton Bay Road Ingleside IL
- CityIngleside
- CountyLake
- Zip Code60041
Market Summary
Current real estate data for Single Family in Ingleside as of Oct 13, 2026
32
Single Family Listed
47
Avg DOM
232
Avg $ / SqFt
$464,916
Avg List Price
Property Summary
- 26137 W Stanton Bay Road Ingleside IL is a Single Family for sale in Ingleside, IL, 60041. It is listed for $1,100,000 and features 4 beds, 4 baths, and has approximately 2,053 square feet of living space, and was originally constructed in 1975. The current price per square foot is $536. The average price per square foot for Single Family listings in Ingleside is $232. The average listing price for Single Family in Ingleside is $464,916.
Similar Listings Nearby


Copyright 2026. All rights reserved.
26137 W Stanton Bay Road
Ingleside, IL