
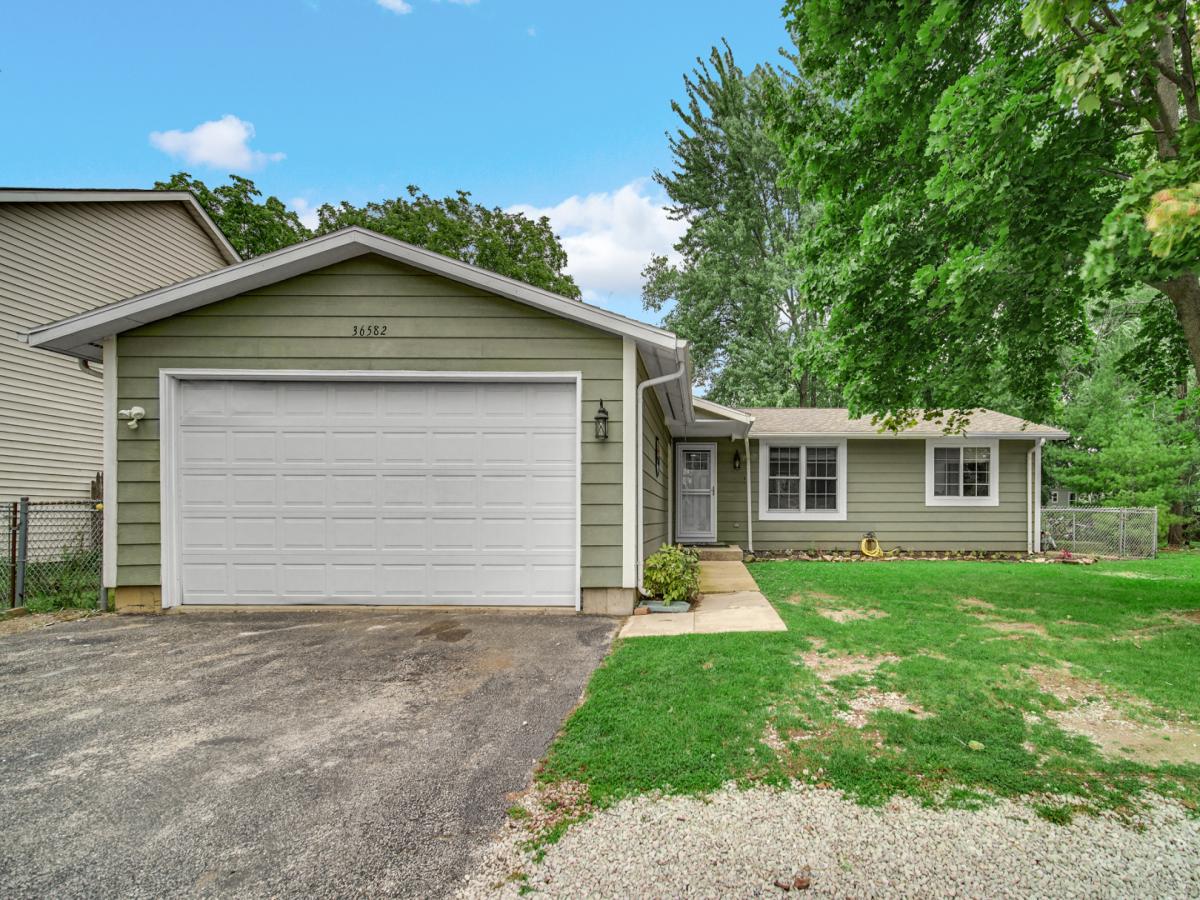
This three-bedroom, two-bathroom ranch offers the perfect blend of classic comfort and modern versatility. From the moment you step inside, the easy flow of the single-story layout makes you feel right at home. The main living area is bright and inviting, leading seamlessly into a kitchen designed for both quick morning coffees and elaborate weekend dinners. Crisp white cabinets, SS appliances, subway tile, and concrete countertops bring a modern touch to the kitchen. The primary suite serves as a peaceful retreat along with its own private bathroom. Two additional bedrooms offer plenty of space for family, guests, a home office, or a creative studio. If you’re looking for even more room to roam, head downstairs to the finished basement. This expansive space is ready for anything-think a home theater, a fitness hub, or the ultimate hobby room. Laundry is never a problem with two sets of washers and dryers. Step outside into the fully fenced backyard, a private oasis where you can truly enjoy the outdoors. Whether you’re hosting a summer BBQ on the lawn or watching the fun unfold on the included play-set, this space is built for making memories. A sturdy storage shed keeps your garden tools and outdoor gear tucked away, leaving the rest of the yard open for relaxation. One block away is Fox Lake! Everything the Chain has to offer is right here; boating, restaurants, stores, and entertainment.
Property Details
Price:
$350,000
MLS #:
MRD12759592
Status:
Active
Beds:
3
Baths:
2
Type:
Single Family
Subdivision:
Old Hickory Estates
Neighborhood:
ingleside
Listed Date:
Sep 16, 2026
Finished Sq Ft:
1,200
Year Built:
1990
See this Listing
Schools
School District:
124
Elementary School:
Gavin Central School
Middle School:
Gavin South Junior High School
High School:
Grant Community High School
Interior
Bathrooms
2 Full Bathrooms
Below Grade Finished Area
600
Cooling
Central Air
Flooring
Hardwood
Heating
Natural Gas, Forced Air
Interior Features
Vaulted Ceiling(s), 1st Floor Bedroom, 1st Floor Full Bath
Laundry Features
Gas Dryer Hookup, Sink
Exterior
Architectural Style
Ranch
Community Features
Street Lights, Street Paved
Construction Materials
Vinyl Siding
Fencing
Fenced
Garage Spaces
2
Other Structures
Greenhouse
Parking Features
Asphalt, Garage Door Opener, Yes, Garage Owned, Attached, Garage
Parking Spots
2
Parking Total
2
Patio And Porch Features
Deck
Roof
Asphalt
Window Features
Screens
Financial
HOA Fee Frequency
Not Applicable
HOA Includes
None
Tax Year
2025
Taxes
$5,272
Map
Community
- Address36582 N IL Route 59 Ingleside IL
- SubdivisionOld Hickory Estates
- CityIngleside
- CountyLake
- Zip Code60041
Market Summary
Current real estate data for Single Family in Ingleside as of Oct 08, 2026
30
Single Family Listed
44
Avg DOM
224
Avg $ / SqFt
$451,243
Avg List Price
Property Summary
- Located in the Old Hickory Estates subdivision, 36582 N IL Route 59 Ingleside IL is a Single Family for sale in Ingleside, IL, 60041. It is listed for $350,000 and features 3 beds, 2 baths, and has approximately 1,200 square feet of living space, and was originally constructed in 1990. The current price per square foot is $292. The average price per square foot for Single Family listings in Ingleside is $224. The average listing price for Single Family in Ingleside is $451,243.
Similar Listings Nearby


Copyright 2026. All rights reserved.
36582 N IL Route 59
Ingleside, IL