
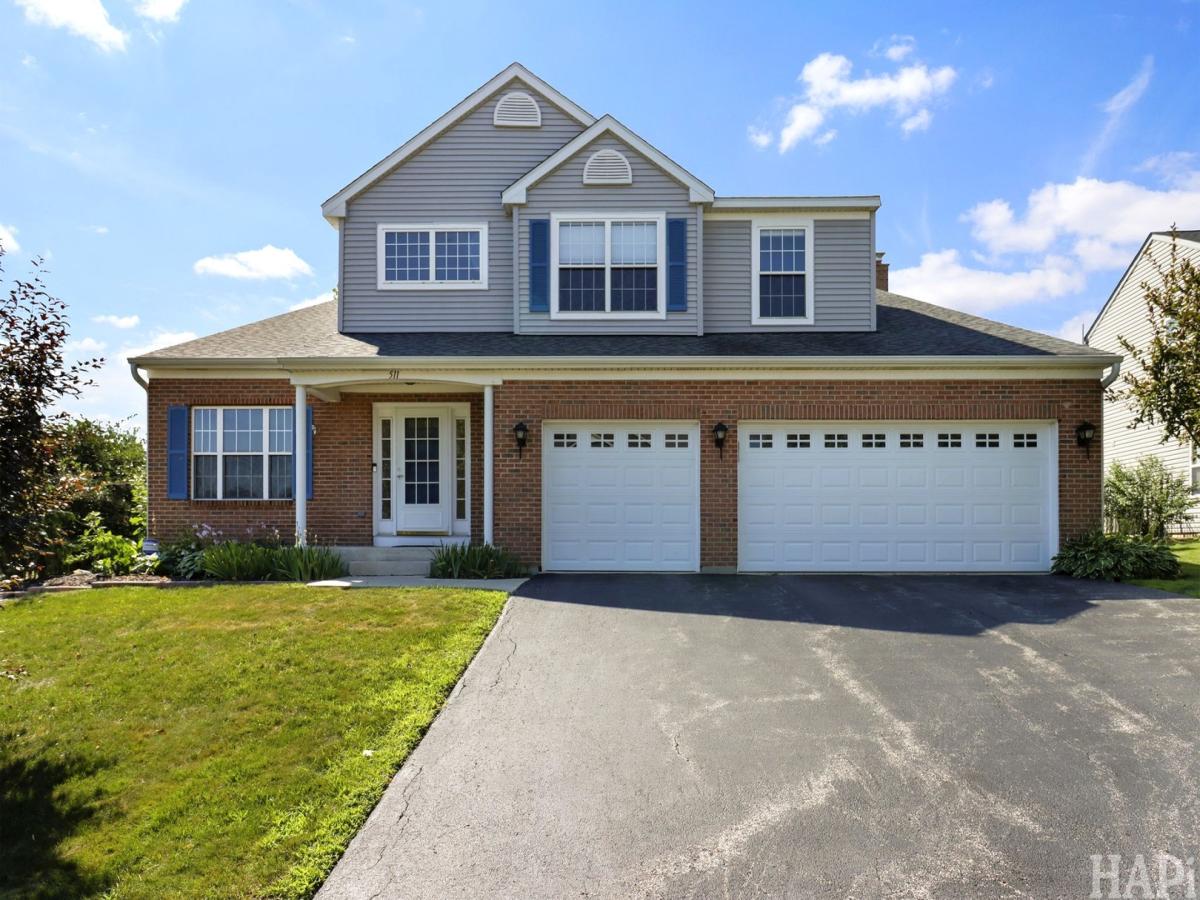
Welcome to your Ex-large 5 bedrooms, 3.5 baths 2 Story home. Just open the front door to your inviting foyer & office. Setting the stage for the warm, comfortable living spaces found throughout. Designed with both everyday living and entertaining in mind, the sun-filled living room flows seamlessly into the adjoining dining room, creating the perfect setting for holiday gatherings, dinner parties, or relaxing evenings at home. Just beyond, the spacious kitchen with an abundance of cabinetry, island that is extended for a couple of stools, closet pantry, stainless steel appliances, and a bright eating area w/ slider to go on the deck where you can sip your morning coffee while overlooking the backyard & the open field. Next, the family room invites everyone to gather around the fireplace, creating the perfect ambiance on chilly evenings. Extend your living outdoors to the deck overlooking the backyard and an awesome brick patio. Whether you’re hosting summer barbecues, letting kids and pets play freely. Plus 1st Floor office tucked away and 1st floor laundry room just off the ex-large 3 car garage. You desire a break today in your Huge Master Suite w/ a additional sitting room area, 2 closets & Updated master bathroom w/ 2 double vanities & oversized shower. You will simply fall in love with this oversized Rec Room in this English basement that is perfect for large gatherings along w/ 5th bedroom, and full bathroom. And a couple of large storage rooms are hidden away. 1st floor freshly painted, too! Roof, siding, furnace & central air replaced 2018. $1,500 credit towards carpeting. Great location on this corner lot. Watch the wildlife that surrounds you here… Come & see before its gone!
Property Details
Price:
$475,000
MLS #:
MRD12753976
Status:
Active
Beds:
4
Baths:
4
Type:
Single Family
Subdivision:
Painted Lakes
Neighborhood:
lakevillalindenhurst
Listed Date:
Sep 8, 2026
Finished Sq Ft:
3,593
Year Built:
1997
See this Listing
Schools
School District:
117
Elementary School:
Oakland Elementary School
Middle School:
Antioch Upper Grade School
High School:
Lakes Community High School
Interior
Appliances
Range, Microwave, Dishwasher, Refrigerator, Washer, Dryer, Stainless Steel Appliance(s)
Bathrooms
3 Full Bathrooms, 1 Half Bathroom
Cooling
Central Air
Fireplaces Total
1
Heating
Natural Gas
Laundry Features
Gas Dryer Hookup, In Unit
Exterior
Architectural Style
Traditional
Community Features
Sidewalks
Construction Materials
Vinyl Siding, Brick
Garage Spaces
3
Lot Features
Corner Lot, Backs to Open Grnd
Parking Features
Asphalt, Garage Door Opener, Yes, Attached, Garage
Parking Spots
3
Parking Total
3
Roof
Asphalt
Financial
HOA Fee
$367
HOA Fee Frequency
Annually
HOA Includes
Insurance
Tax Year
2025
Taxes
$12,012
Map
Community
- Address511 Mc Kenzie Court Lake Villa IL
- SubdivisionPainted Lakes
- CityLake Villa
- CountyLake
- Zip Code60046
Market Summary
Current real estate data for Single Family in Lake Villa as of Oct 05, 2026
60
Single Family Listed
44
Avg DOM
199
Avg $ / SqFt
$423,017
Avg List Price
Property Summary
- Located in the Painted Lakes subdivision, 511 Mc Kenzie Court Lake Villa IL is a Single Family for sale in Lake Villa, IL, 60046. It is listed for $475,000 and features 4 beds, 4 baths, and has approximately 3,593 square feet of living space, and was originally constructed in 1997. The current price per square foot is $132. The average price per square foot for Single Family listings in Lake Villa is $199. The average listing price for Single Family in Lake Villa is $423,017.
Similar Listings Nearby


Copyright 2026. All rights reserved.
511 Mc Kenzie Court
Lake Villa, IL