
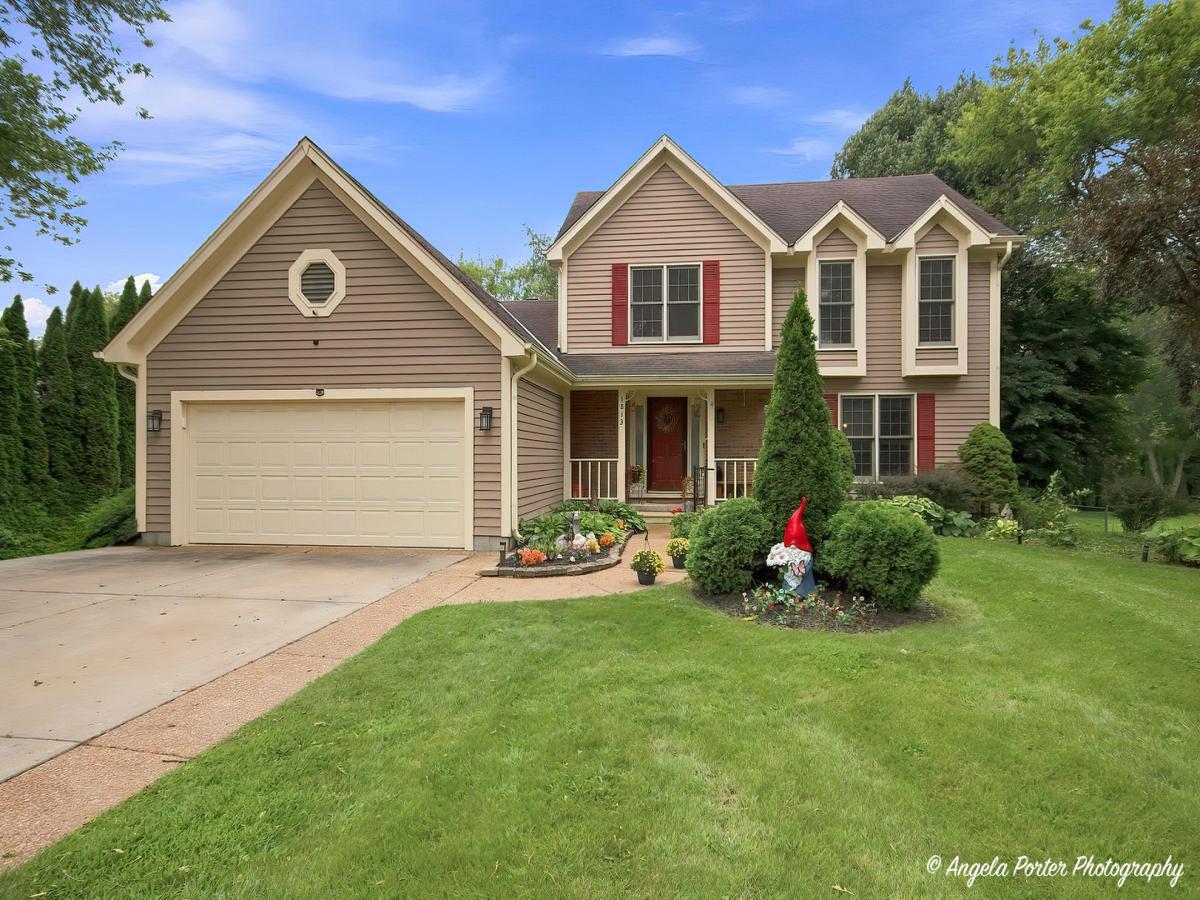
Welcome to this beautifully maintained 3-bedroom, 2.1-bath home in Johnsburg, set on an expansive half-acre lot with plenty of space to enjoy both inside and out! From the moment you enter, gorgeous hardwood floors flow from the entryway into the spacious eat-in kitchen, featuring abundant cabinetry, stainless steel appliances, a large pantry, and a generous island with additional seating-perfect for everyday living and entertaining. French doors off the entryway lead into the inviting living room, while the spacious family room offers a vaulted ceiling and a beautiful brick wood-burning fireplace, creating a warm and welcoming space to relax and gather. A separate dining room provides the perfect setting for meals and entertaining. A sliding glass door from the kitchen leads to the deck overlooking the expansive backyard. Step down to the patio and enjoy the above-ground pool and additional deck space, all surrounded by the generous half-acre lot-perfect for summer gatherings, relaxing, and making memories. Upstairs, the spacious primary bedroom features a private bath, while two additional bedrooms offer generous space and walk-in closets. A whole-house fan on the second floor keeps the home comfortable during warmer months. The large unfinished basement offers endless possibilities, with a separate workroom already in place and plenty of room for storage, hobbies, recreation, or future finishing. Completing the home is a 3-car integral garage, providing plenty of room for vehicles, toys, tools, and more. With its spacious layout, beautiful hardwood floors, vaulted family room, brick fireplace, generous half-acre lot, and fantastic outdoor amenities, this Johnsburg home is ready to welcome its next owners!
Property Details
Price:
$389,500
MLS #:
MRD12723589
Status:
Pending
Beds:
3
Baths:
3
Type:
Single Family
Neighborhood:
holidayhillsjohnsburgmchenrylakemoormccullomlakesunnysideringwood
Listed Date:
Sep 8, 2026
Finished Sq Ft:
2,124
Year Built:
1990
See this Listing
Schools
School District:
12
Interior
Appliances
Range, Microwave, Dishwasher, Refrigerator, Washer, Dryer
Bathrooms
2 Full Bathrooms, 1 Half Bathroom
Cooling
Central Air
Fireplaces Total
1
Flooring
Wood, Carpet
Heating
Natural Gas, Forced Air
Interior Features
Cathedral Ceiling(s), Walk-In Closet(s), Open Floorplan, Separate Dining Room, Pantry, Workshop
Laundry Features
Main Level, Gas Dryer Hookup
Exterior
Construction Materials
Vinyl Siding, Brick
Fencing
Fenced
Garage Spaces
3
Other Structures
Shed(s)
Parking Features
Concrete, Garage Door Opener, Tandem, Yes, Attached, Driveway, Garage
Parking Spots
7
Parking Total
7
Patio And Porch Features
Deck, Patio
Roof
Asphalt
Window Features
Drapes
Financial
HOA Fee Frequency
Not Applicable
HOA Includes
None
Tax Year
2025
Taxes
$6,412
Map
Community
- Address1813 Lakeview Street Johnsburg IL
- CityJohnsburg
- CountyMcHenry
- Zip Code60051
Market Summary
Current real estate data for Single Family in Johnsburg as of Oct 12, 2026
59
Single Family Listed
82
Avg DOM
227
Avg $ / SqFt
$558,204
Avg List Price
Property Summary
- 1813 Lakeview Street Johnsburg IL is a Single Family for sale in Johnsburg, IL, 60051. It is listed for $389,500 and features 3 beds, 3 baths, and has approximately 2,124 square feet of living space, and was originally constructed in 1990. The current price per square foot is $183. The average price per square foot for Single Family listings in Johnsburg is $227. The average listing price for Single Family in Johnsburg is $558,204.
Similar Listings Nearby



Copyright 2026. All rights reserved.
1813 Lakeview Street
Johnsburg, IL