
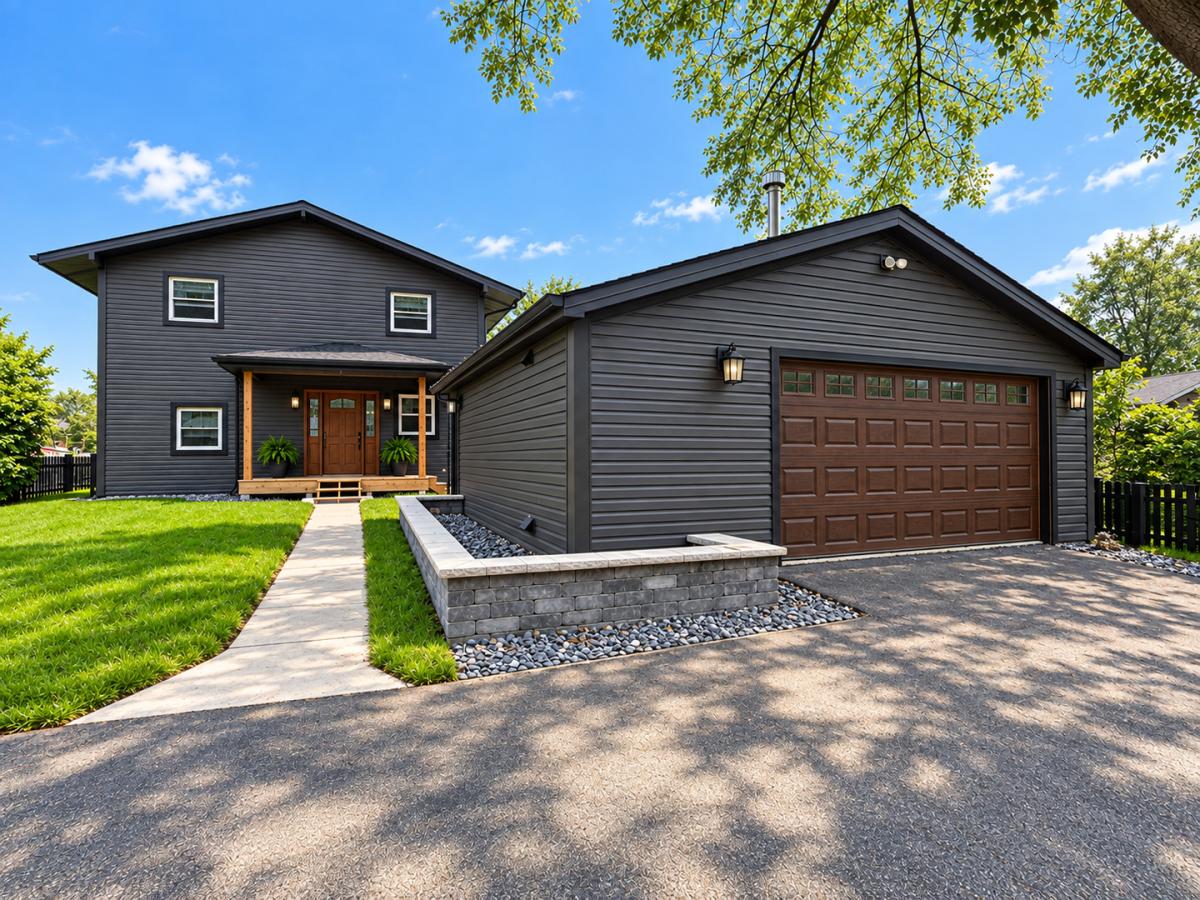
This Chain O’Lakes waterfront home has been extensively updated and is ready to enjoy! Located on the deep, flowing Nippersink Creek, the property offers beautiful water views, peaceful surroundings and direct access to the Chain. The home features a newer kitchen, flooring, windows, paint, roof, appliances and an improved floor plan designed to take advantage of the waterfront setting. The main living area is located on the upper level with a dramatic vaulted ceiling, skylights and exposed beams creating a bright, open feel. The updated kitchen features white cabinetry, stainless appliances, generous counter space and flows naturally into the main living and entertaining areas. The stunning primary bath is a standout, while the updated interior throughout gives the home a fresh, modern feel. Outside is where this property really separates itself. Enjoy a steel seawall, private boat slip, elevated waterfront deck and walkway, offering incredible panoramic views up and down the water. There is plenty of room to entertain, relax, boat, fish or simply enjoy life on the Chain. An oversized 21/2-car garage and paved circular driveway provide plenty of parking and storage. This isn’t just an older waterfront home with a few improvements-the house has been updated from top to bottom, combining a modern interior with the waterfront lifestyle people come to the Chain O’Lakes to enjoy. Waterfront. Updated. Move-in ready. Bring the boat and start enjoying the Chain!
Property Details
Price:
$500,000
MLS #:
MRD12762761
Status:
Active
Beds:
3
Baths:
2
Type:
Single Family
Subdivision:
Round Hill
Neighborhood:
holidayhillsjohnsburgmchenrylakemoormccullomlakesunnysideringwood
Listed Date:
Sep 30, 2026
Finished Sq Ft:
2,128
Year Built:
1975
See this Listing
Schools
School District:
124
Elementary School:
Lotus School
Middle School:
Stanton School
High School:
Grant Community High School
Interior
Bathrooms
2 Full Bathrooms
Cooling
Central Air
Fireplaces Total
1
Heating
Natural Gas, Forced Air
Interior Features
Cathedral Ceiling(s), 1st Floor Bedroom, 1st Floor Full Bath
Exterior
Community Features
Lake, Water Rights, Street Paved
Construction Materials
Frame
Exterior Features
Boat Slip
Fencing
Fenced
Garage Spaces
2.5
Lot Features
Channel Front, Water Rights
Parking Features
Asphalt, Garage Door Opener, Yes, Garage Owned, Detached, Garage
Parking Spots
25
Parking Total
2.5
Patio And Porch Features
Deck
Roof
Asphalt
View
Water
Waterfront Features
Lake Front
Window Features
Skylight(s)
Financial
HOA Fee Frequency
Not Applicable
HOA Includes
None
Tax Year
2025
Taxes
$10,758
Map
Community
- Address607 KINGSTON Boulevard McHenry IL
- SubdivisionRound Hill
- CityMcHenry
- CountyLake
- Zip Code60050
Market Summary
Current real estate data for Single Family in McHenry as of Oct 08, 2026
124
Single Family Listed
42
Avg DOM
213
Avg $ / SqFt
$401,185
Avg List Price
Property Summary
- Located in the Round Hill subdivision, 607 KINGSTON Boulevard McHenry IL is a Single Family for sale in McHenry, IL, 60050. It is listed for $500,000 and features 3 beds, 2 baths, and has approximately 2,128 square feet of living space, and was originally constructed in 1975. The current price per square foot is $235. The average price per square foot for Single Family listings in McHenry is $213. The average listing price for Single Family in McHenry is $401,185.
Similar Listings Nearby


Copyright 2026. All rights reserved.
607 KINGSTON Boulevard
McHenry, IL