
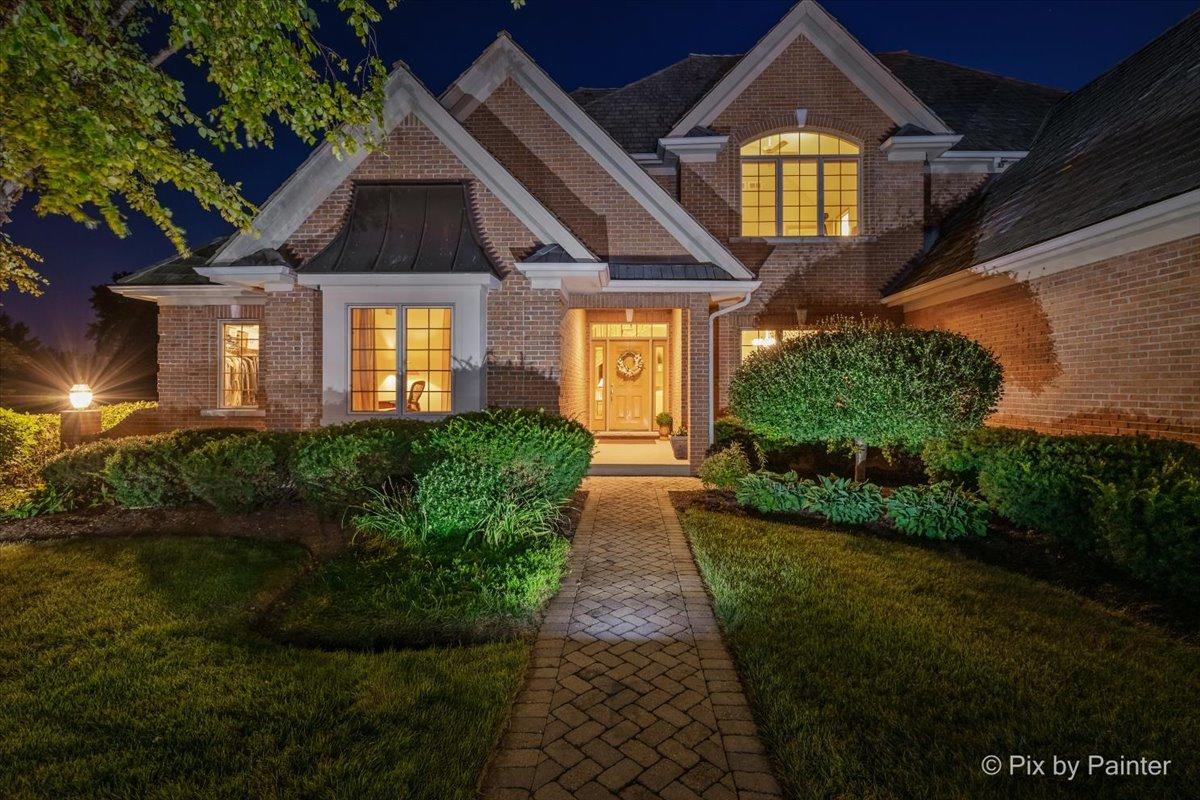
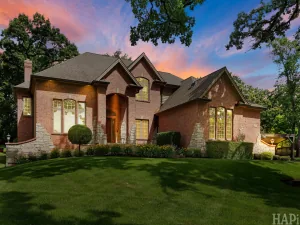
Experience luxury estate living surrounded by breathtaking natural beauty in this impressive all-brick custom residence offering approximately 4,503 sq. ft., plus a 1,963 sq. ft. partially finished walk-out lower level. Perfectly positioned on 2+ acres to capture serene views of a private pond and scenic creek, this exceptional home blends timeless craftsmanship, grand-scale living, and thoughtfully designed amenities for everyday comfort and unforgettable entertaining. Step inside to a dramatic two-story foyer and soaring great room with fireplace, where expansive windows showcase the picturesque setting. The highly desirable main-level primary suite offers the ease of ranch-style living while maintaining the space and versatility of a full two-story home. The main level continues with a sunroom opening to the deck, formal dining room, living room/private office, main-floor laundry, butler’s pantry, generous kitchen workspace, and beautiful custom maple cabinetry. With four spacious bedrooms-each featuring a walk-in closet, there is room for everyone. The primary suite is complemented by a second bedroom with its own private ensuite bath, while Bedrooms 3 and 4 share a Jack-and-Jill bath. Upstairs, a generous bonus room and vaulted ceilings in select bedrooms add even more flexibility for a media room, playroom, home office, or additional gathering space. The walk-out lower level is made for entertaining, featuring impressive 9-foot ceilings, a dramatic floor-to-ceiling fireplace, full bathroom, wine cellar, expansive recreation and entertaining areas, abundant storage, and direct interior access to the garage. Walk straight out to the lower-level patio, or relax above on the Trex composite deck with powder-coated aluminum railings while taking in the peaceful pond and creek views. Exceptional comfort and quality continue throughout with 1st floor office, trex decking, zoned hot-water heating, in-floor radiant heat in the lower level and garage, a 2024 high-efficiency on-demand boiler with integrated hot-water heater, dual central A/C systems, whole-house stereo, CAT5E networking, structured surround-sound wiring, central vacuum, whole-house water softening and filtration, and reverse-osmosis drinking water. An oversized 3+ car garage with 11-foot ceilings and access from both the main and lower levels completes this remarkable property. Private estate setting. Captivating views. Custom craftsmanship. Exceptional space. A home designed to impress-and designed to be luxuriously lived-in
Property Details
Price:
$819,900
MLS #:
MRD12727329
Status:
Pending
Beds:
4
Baths:
5
Type:
Single Family
Neighborhood:
holidayhillsjohnsburgmchenrylakemoormccullomlakesunnysideringwood
Listed Date:
Aug 12, 2026
Finished Sq Ft:
6,466
Year Built:
2004
See this Listing
Schools
School District:
12
Elementary School:
Johnsburg Elementary School
Middle School:
Johnsburg Junior High School
High School:
Johnsburg High School
Interior
Appliances
Range, Microwave, Dishwasher, Refrigerator, Washer, Dryer, Water Softener
Bathrooms
4 Full Bathrooms, 1 Half Bathroom
Cooling
Central Air
Fireplaces Total
2
Heating
Natural Gas
Laundry Features
In Unit
Exterior
Community Features
Park, Tennis Court(s), Lake, Street Lights, Street Paved
Construction Materials
Brick
Garage Spaces
3
Parking Features
Asphalt, Garage Door Opener, Heated Garage, Garage, Yes, Garage Owned, Attached
Parking Spots
3
Parking Total
3
Financial
HOA Fee
$84
HOA Fee Frequency
Monthly
HOA Includes
Insurance
Tax Year
2025
Taxes
$14,528
Map
Community
- Address4111 Farmington Lane Johnsburg IL
- CityJohnsburg
- CountyMcHenry
- Zip Code60051
Market Summary
Current real estate data for Single Family in Johnsburg as of Oct 05, 2026
59
Single Family Listed
87
Avg DOM
228
Avg $ / SqFt
$570,430
Avg List Price
Property Summary
- 4111 Farmington Lane Johnsburg IL is a Single Family for sale in Johnsburg, IL, 60051. It is listed for $819,900 and features 4 beds, 5 baths, and has approximately 6,466 square feet of living space, and was originally constructed in 2004. The current price per square foot is $127. The average price per square foot for Single Family listings in Johnsburg is $228. The average listing price for Single Family in Johnsburg is $570,430.
Similar Listings Nearby


Copyright 2026. All rights reserved.
4111 Farmington Lane
Johnsburg, IL