
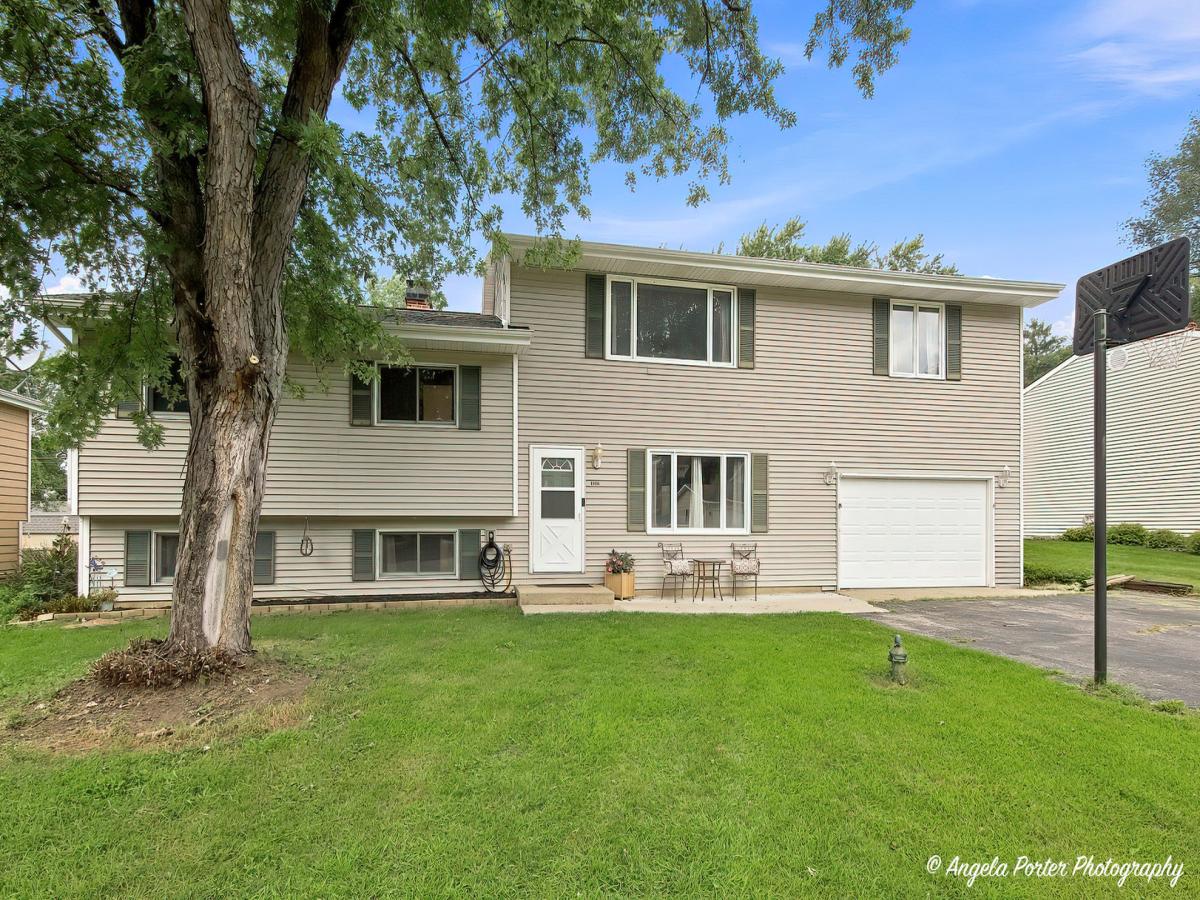
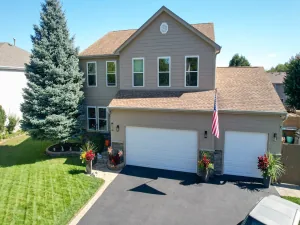
Rarely Available True In-Law Arrangement in Johnsburg near Pistakee Lake! Welcome to this beautifully maintained and exceptionally versatile split-level home, ideally situated on a picturesque 1/4-acre lot just moments from Pistakee Lake. Enjoy convenient access to boating, fishing, swimming, and all that the Chain O’ Lakes lifestyle has to offer. Tucked away on a quiet dead-end street, this light-filled home offers an ideal combination of comfort, privacy, and flexible living space. The main residence features 4 bedrooms and 3 FULL bathrooms, and four levels of living space, providing plenty of room to spread out. The spacious Living Room and Dining Room overlook the semi-fenced backyard, where a brick paver patio provides the perfect setting for outdoor entertaining, grilling, or simply relaxing. The bright English basement offers additional living space and features a beautifully tiled full bath along with a convenient laundry area. The true highlight of this property is the private in-law suite located above the garage. Featuring its own private entrance and dedicated staircase, this thoughtfully designed space provides exceptional privacy and independence while remaining connected to the home. The suite includes a spacious Living Room, full Kitchen with eating area, bedroom, full bath, and sliding glass doors leading to a private balcony. Perfect for related living, extended-stay guests, a private home office, or additional flexible living space, this unique setup offers possibilities rarely found in the area. A truly special home offering space, versatility, and an incredible location. Come see everything this one-of-a-kind property has to offer!
Property Details
Price:
$389,900
MLS #:
MRD12736810
Status:
Active
Beds:
4
Baths:
3
Type:
Single Family
Subdivision:
Rolling Acres
Neighborhood:
holidayhillsjohnsburgmchenrylakemoormccullomlakesunnysideringwood
Listed Date:
Aug 26, 2026
Finished Sq Ft:
2,641
Year Built:
1973
See this Listing
Schools
School District:
12
Elementary School:
Ringwood School Primary Ctr
Middle School:
Johnsburg Junior High School
High School:
Johnsburg High School
Interior
Appliances
Range, Refrigerator, Washer, Dryer, Humidifier
Bathrooms
3 Full Bathrooms
Below Grade Finished Area
542
Cooling
Central Air
Flooring
Laminate
Heating
Natural Gas, Forced Air
Interior Features
In-Law Floorplan
Laundry Features
Gas Dryer Hookup
Levels
Quad-Level
Exterior
Community Features
Street Paved
Construction Materials
Vinyl Siding
Exterior Features
Balcony
Fencing
Fenced
Garage Spaces
2
Other Structures
Second Residence
Parking Features
Asphalt, Garage Door Opener, Yes, Garage Owned, Attached, Garage
Parking Spots
2
Parking Total
2
Patio And Porch Features
Deck
Roof
Asphalt
Window Features
Screens
Financial
HOA Fee Frequency
Not Applicable
HOA Includes
None
Tax Year
2025
Taxes
$7,213
Map
Community
- Address1106 Quincy Avenue Johnsburg IL
- SubdivisionRolling Acres
- CityJohnsburg
- CountyMcHenry
- Zip Code60051
Market Summary
Current real estate data for Single Family in Johnsburg as of Oct 11, 2026
59
Single Family Listed
81
Avg DOM
227
Avg $ / SqFt
$558,204
Avg List Price
Property Summary
- Located in the Rolling Acres subdivision, 1106 Quincy Avenue Johnsburg IL is a Single Family for sale in Johnsburg, IL, 60051. It is listed for $389,900 and features 4 beds, 3 baths, and has approximately 2,641 square feet of living space, and was originally constructed in 1973. The current price per square foot is $148. The average price per square foot for Single Family listings in Johnsburg is $227. The average listing price for Single Family in Johnsburg is $558,204.
Similar Listings Nearby



Copyright 2026. All rights reserved.
1106 Quincy Avenue
Johnsburg, IL