
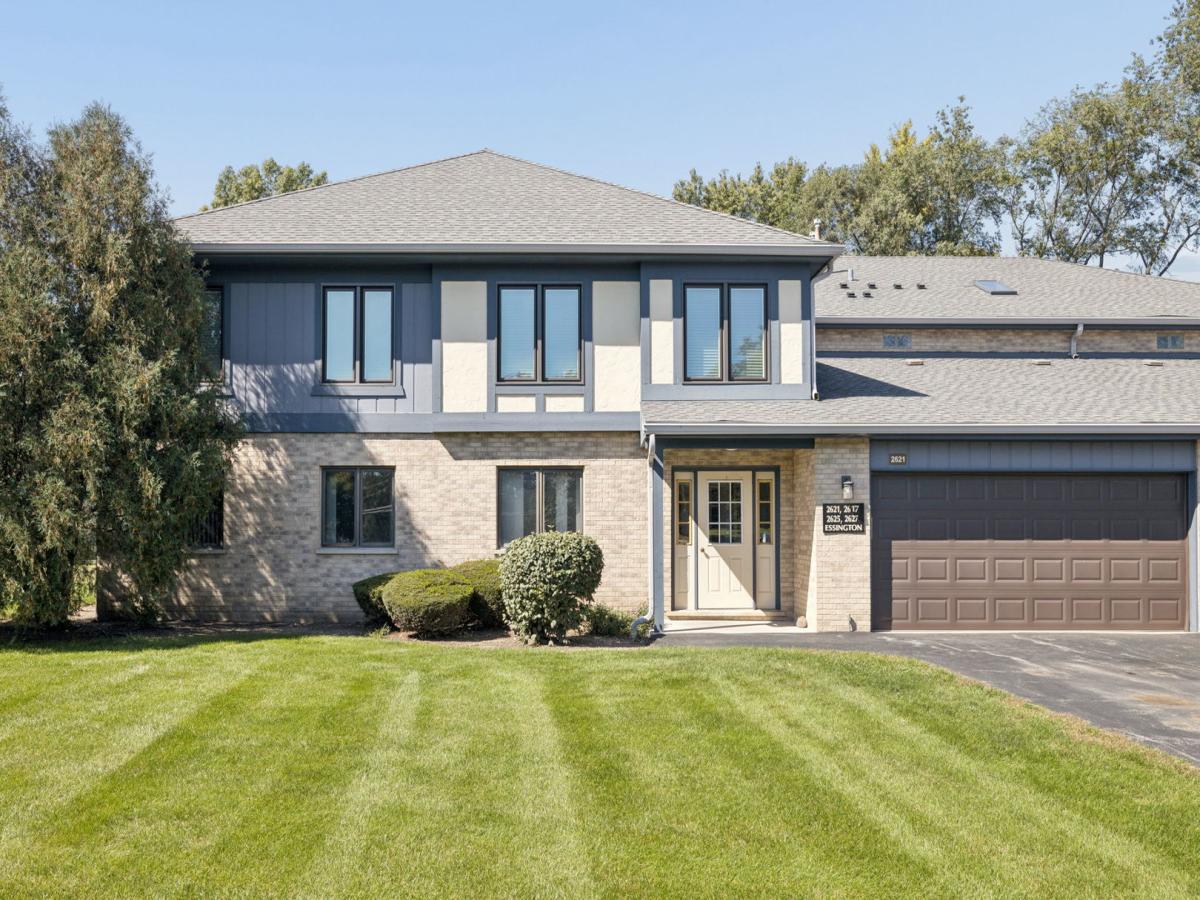
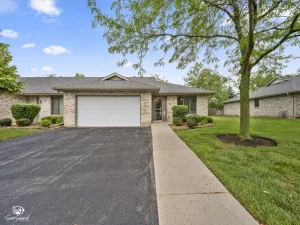
Chase Lake Subdivision offers the perfect blend of convenience and tranquility, located near shopping, restaurants, and expressways. This ranch-style condo overlooks a serene grassy area and features a 2-car attached garage. Step inside to discover decorative southwestern artistic design throughout. The open floor plan is wheelchair accessible, making it suitable for everyone. You’ll love the new kitchen (2022), equipped with high-end appliances, including a convection stove with air fryer, pull-out cabinets, and easy-close drawers. The breakfast bar and bay window with table space provide a welcoming dining area. Enjoy your morning coffee on the covered private patio, which overlooks the grassy area and includes a storage room. The spacious living room features a built-in wall cabinet and comes with a TV included. The formal dining room can easily be converted into a second family room or office space. Retreat to the primary bedroom with a walk-in closet and step-in shower, designed for wheelchair convenience with a low vanity. This condo combines comfort and style in a fantastic location!
Property Details
Price:
$274,000
MLS #:
MRD12770943
Status:
Active
Beds:
2
Baths:
2
Type:
Condo
Subdivision:
Chase Lake
Neighborhood:
joliet
Listed Date:
Sep 30, 2026
Finished Sq Ft:
1,550
Year Built:
1995
See this Listing
Schools
School District:
202
Elementary School:
Grand Prairie Elementary School
Middle School:
Timber Ridge Middle School
High School:
Plainfield Central High School
Interior
Appliances
Range, Microwave, Dishwasher, Refrigerator, High End Refrigerator, Water Purifier Owned, Water Softener
Bathrooms
2 Full Bathrooms
Cooling
Central Air
Flooring
Laminate
Heating
Natural Gas, Forced Air
Interior Features
1st Floor Bedroom, Storage, Flexicore, Walk-In Closet(s), Open Floorplan
Laundry Features
Main Level, Washer Hookup, In Unit
Exterior
Accessibility Features
Hall Width 36 Inches or More, Lower Fixtures, Wheelchair Accessible, Wheelchair Ramp(s)
Association Amenities
Patio
Construction Materials
Brick, Cedar
Garage Spaces
2
Parking Features
Asphalt, Garage Door Opener, Yes, Garage Owned, Attached, Garage
Parking Spots
2
Parking Total
2
Patio And Porch Features
Patio
Financial
HOA Fee
$334
HOA Fee Frequency
Monthly
HOA Includes
Insurance, TV/Cable, Exterior Maintenance, Lawn Care, Scavenger, Snow Removal
Tax Year
2024
Taxes
$3,787
Map
Community
- Address2621 Essington Road #2621 Joliet IL
- SubdivisionChase Lake
- CityJoliet
- CountyWill
- Zip Code60435
Market Summary
Property Summary
- Located in the Chase Lake subdivision, 2621 Essington Road #2621 Joliet IL is a Condo for sale in Joliet, IL, 60435. It is listed for $274,000 and features 2 beds, 2 baths, and has approximately 1,550 square feet of living space, and was originally constructed in 1995. The current price per square foot is $177. The average price per square foot for Condo listings in Joliet is $171. The average listing price for Condo in Joliet is $210,415.
Similar Listings Nearby


Copyright 2026. All rights reserved.
2621 Essington Road #2621
Joliet, IL