
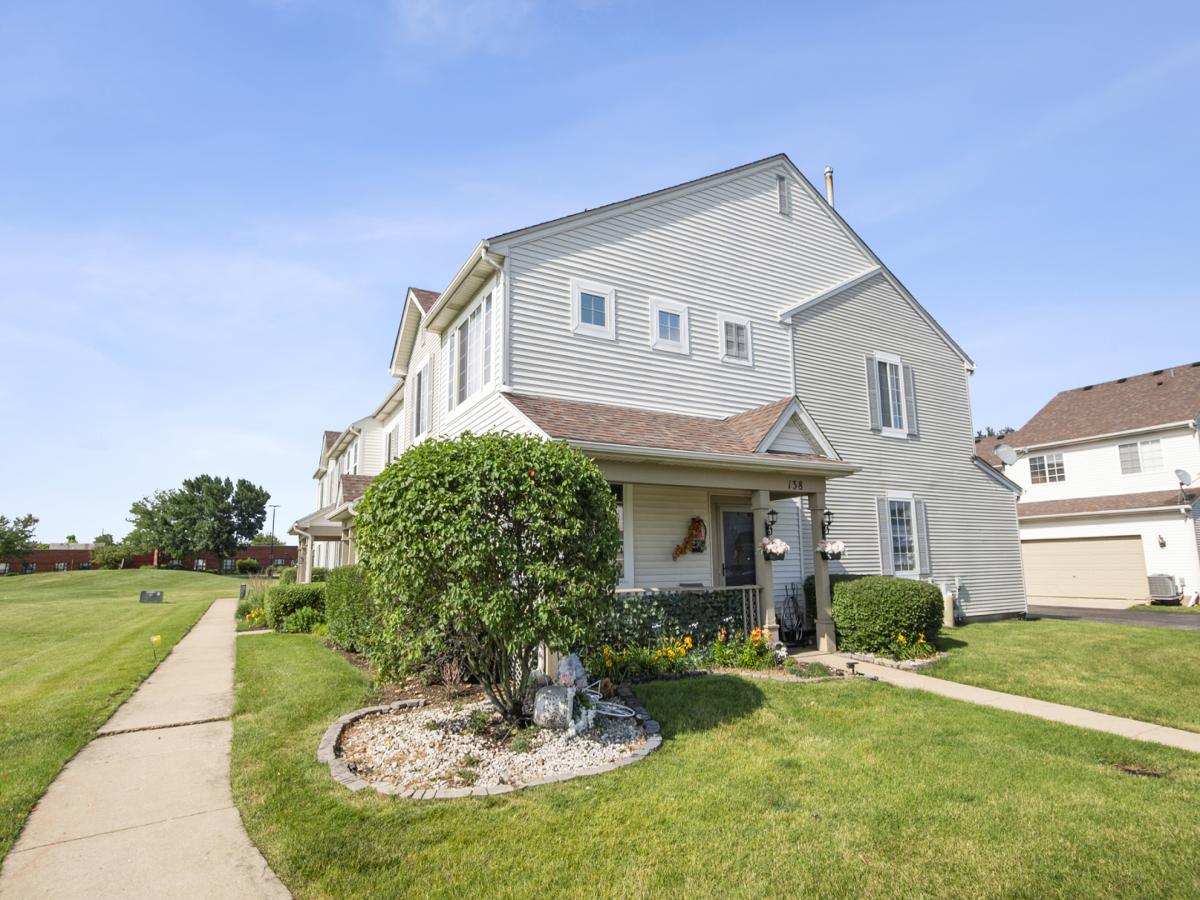
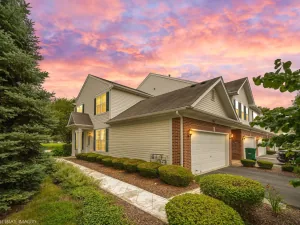
Step into this beautifully updated end-unit townhome, ideally situated with peaceful views backing to the park. Enjoy the amenities and walk to the community pool and clubhouse. Sought after schools. From the moment you enter, you’ll appreciate the fresh, modern updates throughout, including brand new furnace and AC installed June 2026, new luxury vinyl flooring, stylish new light fixtures, and freshly painted interiors that create a bright and welcoming atmosphere. The sun-filled living room features an attractive accent wall and an abundance of windows that fill the space with natural light. The completely updated kitchen (2025) is designed with both style and functionality in mind, offering soft-close cabinetry, convenient pull-out drawers, stainless steel appliances, new countertops, and a breakfast bar perfect for casual dining or entertaining. The adjacent dining area showcases a new light fixture and provides a comfortable space for everyday meals and gatherings. A remodeled main-level half bath features a new vanity and toilet. Upstairs, the spacious primary suite serves as a private retreat with large windows overlooking the park, a comfortable sitting area, walk-in closet, and an updated en-suite bathroom complete with a new vanity and toilet. Two additional generously sized bedrooms share a refreshed full hall bath featuring a new vanity and toilet. The convenience of second-floor laundry makes everyday living even easier. Additional highlights include a desirable 2-car attached garage with EV charging included and the benefits of end-unit living with extra windows and added privacy. Residents enjoy access to the community’s outdoor pool and party room, while the sought after location places you just minutes from schools, parks, bike paths, shopping, dining, and everyday conveniences. This move-in-ready home combines modern updates, abundant natural light, and a fantastic location in one exceptional package.
Property Details
Price:
$286,000
MLS #:
MRD12738675
Status:
Active Under Contract
Beds:
3
Baths:
3
Type:
Condo
Subdivision:
Wesglen
Neighborhood:
romeoville
Listed Date:
Aug 20, 2026
Finished Sq Ft:
1,564
Year Built:
2000
See this Listing
Schools
School District:
365U
Elementary School:
Kenneth L Hermansen Elementary S
Middle School:
A Vito Martinez Middle School
High School:
Romeoville High School
Interior
Appliances
Range, Microwave, Dishwasher, Refrigerator, Stainless Steel Appliance(s)
Bathrooms
2 Full Bathrooms, 1 Half Bathroom
Cooling
Central Air
Heating
Natural Gas, Forced Air
Laundry Features
Upper Level, Washer Hookup, In Unit
Exterior
Association Amenities
Park, Party Room, Pool
Common Walls
End Unit
Community Features
Park
Construction Materials
Vinyl Siding
Garage Spaces
2
Parking Features
Asphalt, Garage Door Opener, Yes, Garage Owned, Attached, Garage
Parking Spots
2
Parking Total
2
Patio And Porch Features
Porch
Roof
Asphalt
Financial
HOA Fee
$279
HOA Fee Frequency
Monthly
HOA Includes
Clubhouse, Pool, Exterior Maintenance, Lawn Care, Snow Removal
Tax Year
2025
Taxes
$6,522
Map
Community
- Address138 Azalea Circle #138 Romeoville IL
- SubdivisionWesglen
- CityRomeoville
- CountyWill
- Zip Code60446
Market Summary
Current real estate data for Condo in Romeoville as of Oct 08, 2026
6
Condo Listed
42
Avg DOM
181
Avg $ / SqFt
$294,817
Avg List Price
Property Summary
- Located in the Wesglen subdivision, 138 Azalea Circle #138 Romeoville IL is a Condo for sale in Romeoville, IL, 60446. It is listed for $286,000 and features 3 beds, 3 baths, and has approximately 1,564 square feet of living space, and was originally constructed in 2000. The current price per square foot is $183. The average price per square foot for Condo listings in Romeoville is $181. The average listing price for Condo in Romeoville is $294,817.
Similar Listings Nearby


Copyright 2026. All rights reserved.
138 Azalea Circle #138
Romeoville, IL