
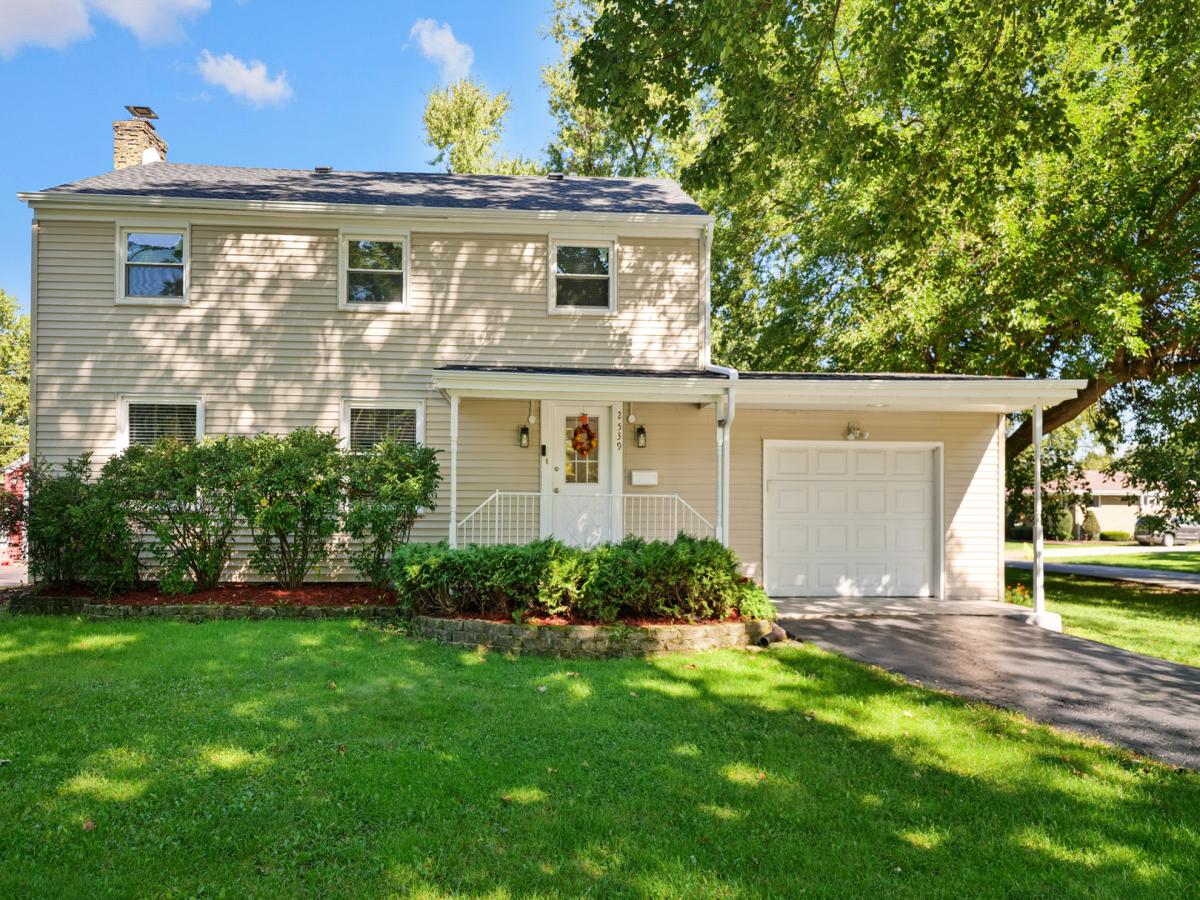
Stunning newly remodeled 2 story 3 bed/1.5 bath home featuring an attached 2 car garage and a finished basement. Fully renovated kitchen with a breakfast bar, separate dining room, quality cabinetry, granite countertops, luxury vinyl flooring, and new stainless steel appliances. Bathrooms have been completely remodeled with new vanities and updated fixtures. All bedrooms are spacious, including a large primary bedroom with a walk-in closet. The entire home has been freshly painted and features all new luxury vinyl flooring throughout, along with new doors for all rooms and closets. The finished basement provides an office, recreational/play areas, a large storage area, and a laundry room. Enjoy the large 26×14 family room with wood-burning fireplace. Epoxy-finished attached 2 car garage with an extended driveway that fits 4+ vehicles. Major updates include newer energy efficient windows and AC system (approx. 4 years), new siding (2024), and new gutters and new roof (2026). The home sits on a spacious front yard with mature trees and features a renovated deck overlooking a fenced backyard. Located in the highly regarded New Lenox School District (210) with very low taxes ($4141. for 2025). Minutes from I-80 and 355, close to the New Lenox Metra station, shopping, Parks and trails.
Property Details
Price:
$419,900
MLS #:
MRD12777218
Status:
Active
Beds:
3
Baths:
2
Type:
Single Family
Subdivision:
Cherry Hill
Neighborhood:
joliet
Listed Date:
Oct 5, 2026
Finished Sq Ft:
1,650
Year Built:
1967
See this Listing
Schools
School District:
210
High School:
Lincoln-Way West High School
Interior
Appliances
Range, Microwave, Dishwasher, Refrigerator, Stainless Steel Appliance(s), Gas Cooktop
Bathrooms
1 Full Bathroom, 1 Half Bathroom
Cooling
Central Air
Fireplaces Total
1
Heating
Natural Gas
Interior Features
Walk-In Closet(s), Granite Counters, Separate Dining Room
Laundry Features
Gas Dryer Hookup
Exterior
Construction Materials
Vinyl Siding
Fencing
Fenced
Garage Spaces
2
Lot Features
Mature Trees
Parking Features
Yes, Attached, Driveway, Garage
Parking Spots
6
Parking Total
6
Patio And Porch Features
Deck
Window Features
Drapes, Blinds, ENERGY STAR Qualified Windows
Financial
HOA Fee Frequency
Not Applicable
HOA Includes
None
Tax Year
2025
Taxes
$4,141
Map
Community
- Address2539 Dougall Road Joliet IL
- SubdivisionCherry Hill
- CityJoliet
- CountyWill
- Zip Code60433
Market Summary
Current real estate data for Single Family in Joliet as of Oct 15, 2026
338
Single Family Listed
47
Avg DOM
188
Avg $ / SqFt
$326,216
Avg List Price
Property Summary
- Located in the Cherry Hill subdivision, 2539 Dougall Road Joliet IL is a Single Family for sale in Joliet, IL, 60433. It is listed for $419,900 and features 3 beds, 2 baths, and has approximately 1,650 square feet of living space, and was originally constructed in 1967. The current price per square foot is $254. The average price per square foot for Single Family listings in Joliet is $188. The average listing price for Single Family in Joliet is $326,216.
Similar Listings Nearby


Copyright 2026. All rights reserved.
2539 Dougall Road
Joliet, IL