
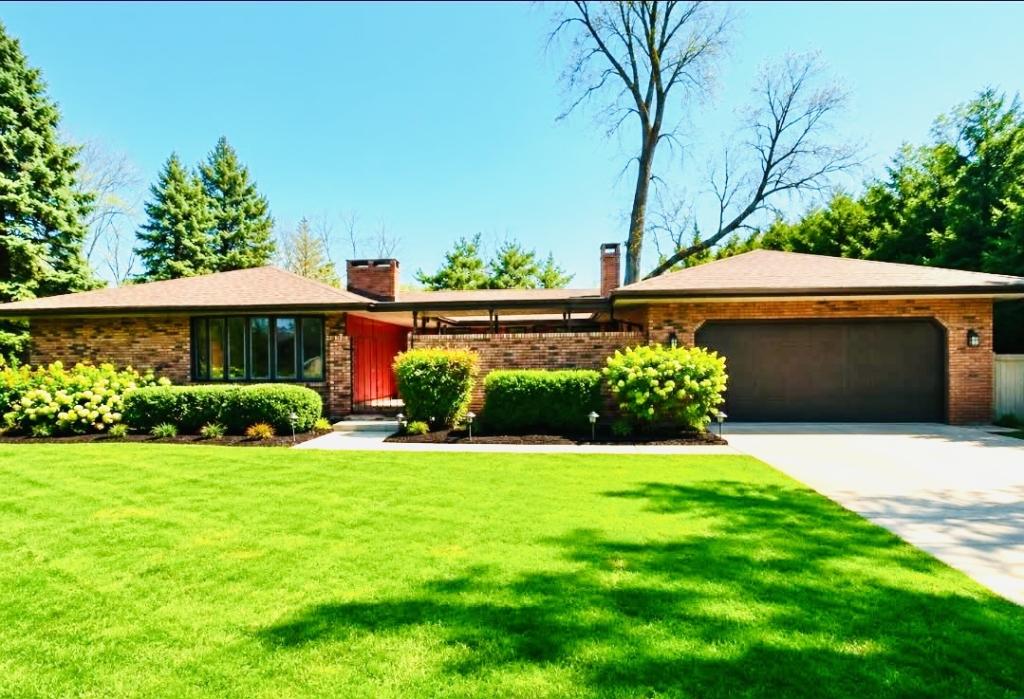
Welcome to this impressive **3,100 sq. ft ranch**, completely rehabbed in 2026 and situated on a large corner lot near the hospital, shopping, dining and everyday conveniences. This spacious home beautifully blends modern updates with restored original character, including refinished pegged hardwood floors, wood-beamed ceilings and a striking wood-burning brick hearth fireplace in the living area. The beautifully updated kitchen features white cabinetry, quartz countertops, stylish lighting, stainless steel appliances and durable luxury plank flooring. Just off the main living space, the den offers a restored wet bar with a beautiful glass-front cabinet and a convenient gathering space for entertaining. This home offers **3 bedrooms** and 3 full bathrooms, including a spacious primary suite, all featuring generous layouts, some walk-in closets, new carpeting and thoughtfully selected flooring throughout that provide both comfort and function. The bathrooms have been fully remodeled with new shower enclosures, toilets and gorgeous ceramic tile in the hall bath, while the hall bath features a Jacuzzi tub. The fully finished basement adds even more living space with a family room, fireplace, third full bathroom and abundant storage. The extensive 2026 renovation goes far beyond cosmetic updates and includes a new furnace and central air, dual hot water heaters, new electrical panels and wiring, new outlets and switches, energy-efficient LED lighting, professionally cleaned ductwork, blown-in attic insulation, new plumbing drains with above-floor cleanouts, recessed dryer vent and accessible individual plumbing shutoffs. The primary bathroom also includes a dedicated electrical outlet for a future bidet or heated seat. Outside, the home features new gutters and a new architectural shingle roof rated for winds up to 130 MPH, along with manufacturer warranties including transferable coverage. The private courtyard is located at the front entry, creating a welcoming outdoor space, while the large corner lot, finished basement and extensive updates make this move-in-ready ranch an exceptional combination of space, character and modern convenience.
Property Details
Price:
$369,000
MLS #:
MRD12737066
Status:
Active
Beds:
3
Baths:
3
Type:
Single Family
Neighborhood:
kankakee
Listed Date:
Aug 19, 2026
Finished Sq Ft:
3,100
Year Built:
1968
See this Listing
Schools
School District:
111
Interior
Appliances
Range, Microwave, Dishwasher, Refrigerator, Stainless Steel Appliance(s)
Bathrooms
3 Full Bathrooms
Cooling
Central Air
Fireplaces Total
2
Flooring
Hardwood
Heating
Natural Gas, Forced Air
Interior Features
Wet Bar, 1st Floor Bedroom, 1st Floor Full Bath, Built-in Features, Walk-In Closet(s), Beamed Ceilings, Separate Dining Room, Pantry, Workshop, Quartz Counters
Laundry Features
Main Level, Gas Dryer Hookup, Electric Dryer Hookup
Exterior
Architectural Style
Ranch
Community Features
Sidewalks
Construction Materials
Brick, Frame
Garage Spaces
2
Lot Features
Mature Trees
Parking Features
Concrete, Garage Door Opener, Yes, Garage Owned, Attached, Garage
Parking Spots
2
Parking Total
2
Patio And Porch Features
Patio
Roof
Asphalt
Financial
HOA Fee Frequency
Not Applicable
HOA Includes
None
Tax Year
2024
Taxes
$8,205
Map
Community
- Address210 S Small Avenue Kankakee IL
- CityKankakee
- CountyKankakee
- Zip Code60901
Market Summary
Current real estate data for Single Family in Kankakee as of Oct 07, 2026
107
Single Family Listed
74
Avg DOM
134
Avg $ / SqFt
$232,783
Avg List Price
Property Summary
- 210 S Small Avenue Kankakee IL is a Single Family for sale in Kankakee, IL, 60901. It is listed for $369,000 and features 3 beds, 3 baths, and has approximately 3,100 square feet of living space, and was originally constructed in 1968. The current price per square foot is $119. The average price per square foot for Single Family listings in Kankakee is $134. The average listing price for Single Family in Kankakee is $232,783.
Similar Listings Nearby


Copyright 2026. All rights reserved.
210 S Small Avenue
Kankakee, IL