
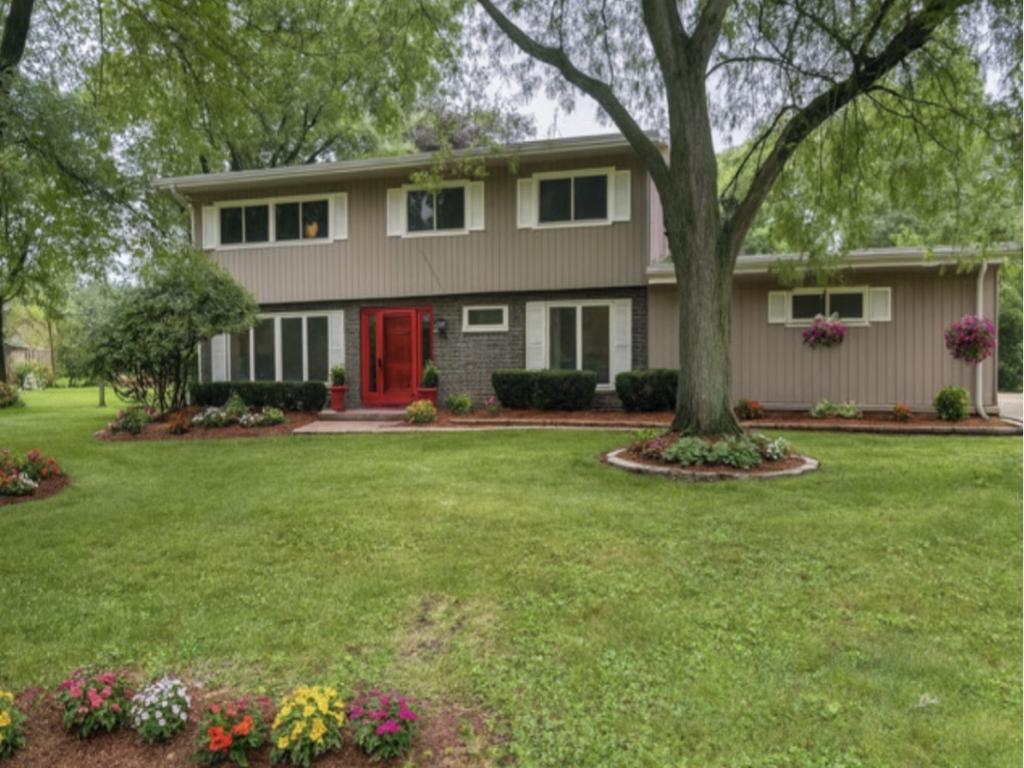
Discover your dream home in this beautifully updated residence, perfectly situated on a spacious 0.75-acre lot in Kankakee, surrounded by mature trees and lush green space. This move-in ready home boasts approximately 2,400 sq ft of well-designed living space, with a partially finished basement. As you step inside, you’ll be greeted by an inviting layout that features five bedrooms, each with ample closet space and built-ins. The 2.5 upgraded bathrooms showcase modern fixtures and finishes. The home’s travertine flooring along with new carpet and luxury vinyl tile grace most areas. The heart of the home is a large, open kitchen adorned with reverse osmosis system, Brazilian hardwood floors, upgraded inserts and a new granite countertop make it a perfect space for culinary adventures. A formal dining area and a cozy family room with built-ins and a wood burning fireplace provide an ideal setting for entertaining. The air conditioned sunroom provides a peaceful sanctuary. The partially finished basement would be perfect for a home office, gym, or media room, along with ample storage options. An oversized 3-car garage with a spacious driveway ensure plenty of parking. (Hot/cold water hook up in garage) Location is key, you’ll be just minutes from Aroma Park and downtown Kankakee, with easy access to local shopping, dining, and recreational activities. If you are looking for a peaceful retreat without sacrificing convenience, schedule your private showing today to experience all that it has to offer!
Property Details
Price:
$379,900
MLS #:
MRD12639632
Status:
Active
Beds:
5
Baths:
3
Type:
Single Family
Subdivision:
East Shore Acres
Neighborhood:
kankakee
Listed Date:
May 8, 2026
Finished Sq Ft:
2,400
Year Built:
1960
See this Listing
Schools
School District:
111
Elementary School:
Edison Primary School
Middle School:
Kankakee Junior High School
High School:
Kankakee High School
Interior
Appliances
Range, Microwave, Dishwasher, Refrigerator, Washer, Dryer, Disposal, Trash Compactor
Bathrooms
2 Full Bathrooms, 1 Half Bathroom
Cooling
Central Air
Fireplaces Total
1
Flooring
Hardwood, Carpet
Heating
Natural Gas
Interior Features
1st Floor Full Bath, Built-in Features, Granite Counters, Pantry
Laundry Features
Upper Level, Laundry Closet, Multiple Locations
Exterior
Architectural Style
Traditional
Construction Materials
Brick, Cedar
Garage Spaces
3
Lot Features
Irregular Lot, Landscaped, Mature Trees
Parking Features
Concrete, Garage Door Opener, Garage, Yes, Garage Owned, Attached, Owned
Parking Spots
13
Parking Total
13
Patio And Porch Features
Patio, Porch, Screened
Roof
Rubber
Window Features
Skylight(s), Window Treatments
Financial
HOA Fee Frequency
Not Applicable
HOA Includes
None
Tax Year
2025
Taxes
$5,803
Map
Community
- Address206 Julie Drive Kankakee IL
- SubdivisionEast Shore Acres
- CityKankakee
- CountyKankakee
- Zip Code60901
Market Summary
Current real estate data for Single Family in Kankakee as of Oct 08, 2026
108
Single Family Listed
75
Avg DOM
135
Avg $ / SqFt
$233,637
Avg List Price
Property Summary
- Located in the East Shore Acres subdivision, 206 Julie Drive Kankakee IL is a Single Family for sale in Kankakee, IL, 60901. It is listed for $379,900 and features 5 beds, 3 baths, and has approximately 2,400 square feet of living space, and was originally constructed in 1960. The current price per square foot is $158. The average price per square foot for Single Family listings in Kankakee is $135. The average listing price for Single Family in Kankakee is $233,637.
Similar Listings Nearby


Copyright 2026. All rights reserved.
206 Julie Drive
Kankakee, IL