
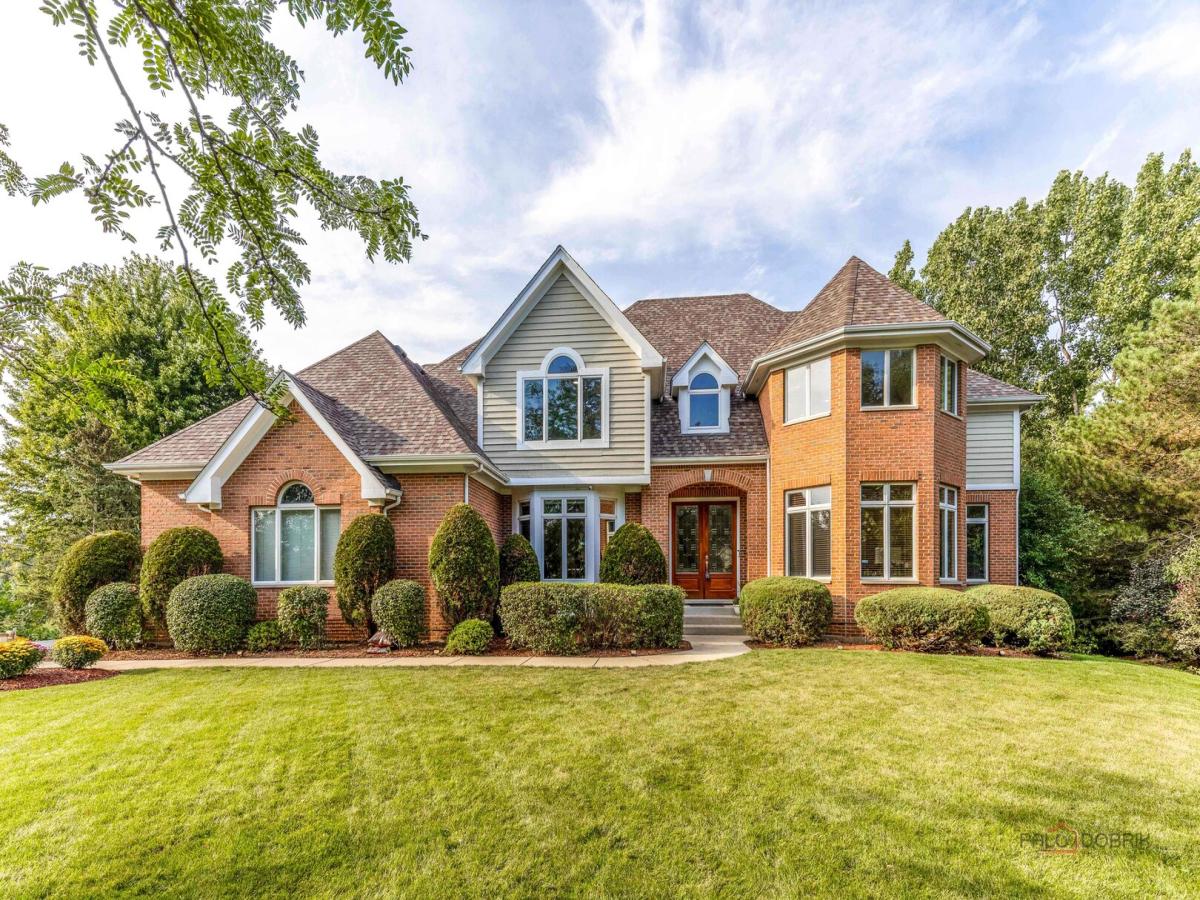
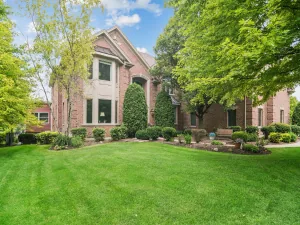
Welcome to this beautiful 5-bedroom, 4.1-bath home located in the highly sought-after, award-winning Stevenson High School District. Step inside to a grand two-story foyer that creates an impressive first impression. The main level features a spacious living room, a cozy family room with a fireplace, and a formal dining room perfect for entertaining family and friends. The well-appointed kitchen offers a center island with breakfast bar seating, abundant cabinetry, and an open layout overlooking the breakfast area with direct access to the deck, ideal for indoor and outdoor living. A laundry room, sitting room, and convenient half bath complete the main level. Upstairs, retreat to the expansive primary suite featuring a private balcony, two walk-in closets, and a luxurious ensuite bath with a double vanity, separate shower, and whirlpool tub. Four additional generously sized bedrooms provide plenty of space, including two connected by a Jack-and-Jill bathroom, plus an additional full hallway bath. The finished walkout basement is designed for entertaining and relaxation, offering a large recreation room with a cozy fireplace, a game area, and a full bath. Outside, enjoy the beautifully landscaped backyard featuring both a brick paver patio and an elevated deck, providing multiple spaces for outdoor gatherings. The oversized 3-car garage adds convenience and includes an installed electric vehicle charger. Conveniently located just minutes from parks, shopping, dining, and everyday amenities, this exceptional home offers the perfect combination of space, comfort, and an outstanding location.
Property Details
Price:
$1,175,000
MLS #:
MRD12758772
Status:
Active
Beds:
5
Baths:
5
Type:
Single Family
Subdivision:
Herons Crossing
Neighborhood:
hawthornwoodslakezurichkildeerlonggrove
Listed Date:
Sep 14, 2026
Finished Sq Ft:
7,236
Year Built:
2002
See this Listing
Schools
School District:
125
Elementary School:
Kildeer Countryside Elementary S
Middle School:
Woodlawn Middle School
High School:
Adlai E Stevenson High School
Interior
Appliances
Microwave, Dishwasher, Refrigerator, Freezer, Washer, Dryer, Disposal, Humidifier
Bathrooms
4 Full Bathrooms, 1 Half Bathroom
Cooling
Central Air, Zoned
Fireplaces Total
2
Flooring
Hardwood, Carpet
Heating
Natural Gas, Forced Air, Sep Heating Systems – 2+, Zoned
Interior Features
Vaulted Ceiling(s), Cathedral Ceiling(s), Walk-In Closet(s), Open Floorplan, Separate Dining Room
Laundry Features
Main Level, Sink
Exterior
Community Features
Street Paved
Construction Materials
Vinyl Siding, Brick
Garage Spaces
3
Lot Features
Cul-De-Sac, Landscaped
Parking Features
Asphalt, Garage Door Opener, Yes, Garage Owned, Attached, Garage
Parking Spots
3
Parking Total
3
Patio And Porch Features
Deck, Patio
Roof
Asphalt
Window Features
Screens
Financial
HOA Fee
$350
HOA Fee Frequency
Annually
HOA Includes
Other
Tax Year
2025
Taxes
$29,417
Map
Community
- Address22904 N Ridgewood Lane Kildeer IL
- SubdivisionHerons Crossing
- CityKildeer
- CountyLake
- Zip Code60047
Market Summary
Current real estate data for Single Family in Kildeer as of Oct 07, 2026
24
Single Family Listed
129
Avg DOM
286
Avg $ / SqFt
$1,103,535
Avg List Price
Property Summary
- Located in the Herons Crossing subdivision, 22904 N Ridgewood Lane Kildeer IL is a Single Family for sale in Kildeer, IL, 60047. It is listed for $1,175,000 and features 5 beds, 5 baths, and has approximately 7,236 square feet of living space, and was originally constructed in 2002. The current price per square foot is $162. The average price per square foot for Single Family listings in Kildeer is $286. The average listing price for Single Family in Kildeer is $1,103,535.
Similar Listings Nearby



Copyright 2026. All rights reserved.
22904 N Ridgewood Lane
Kildeer, IL