
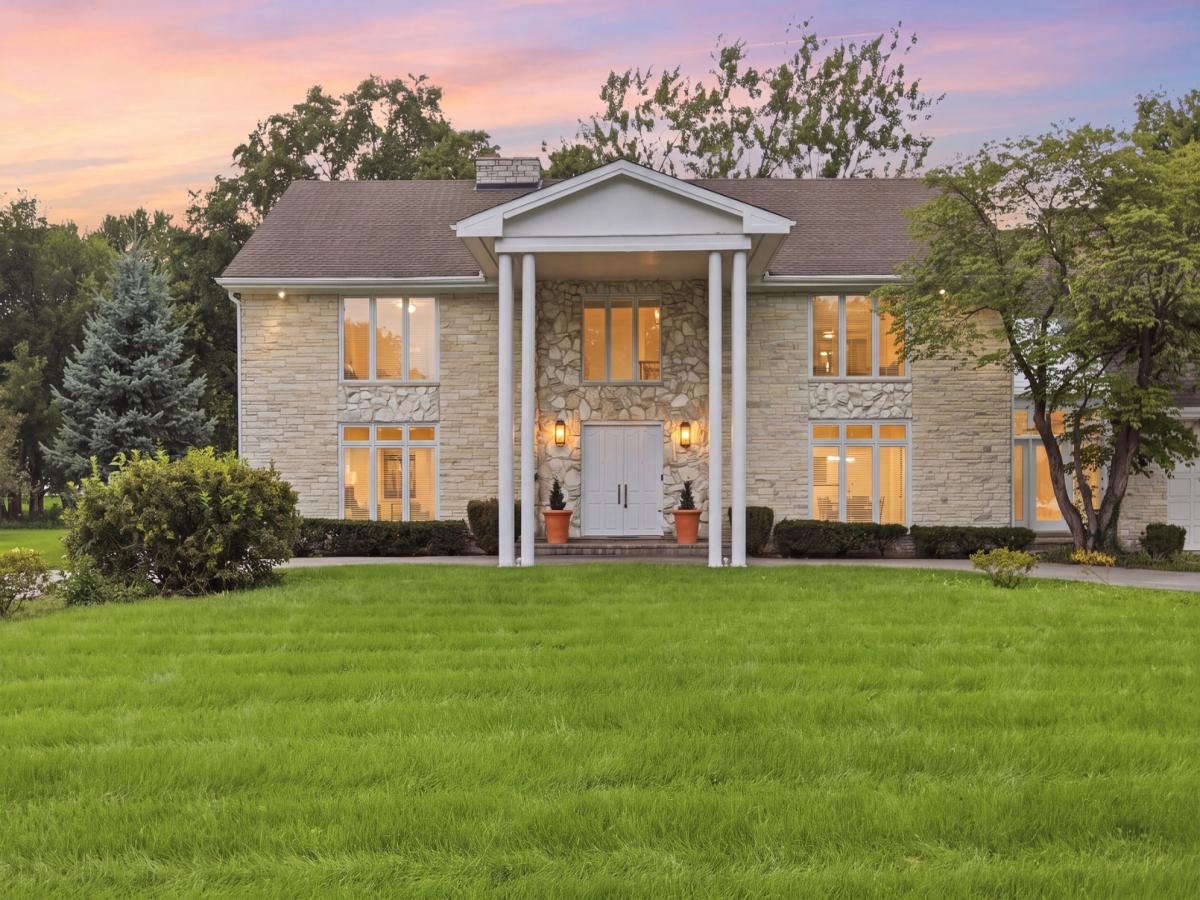
Custom home in The Grove Country Club Estates with more than 5,100 square feet of sunlit living space, a full marble exterior, and views of the golf course and pond. Set on just under an acre backing to the second hole, this home is filled with distinctive architectural detail from the moment you walk in. Formal living and dining rooms open to a large eat-in kitchen with European-style metal cabinetry and premium-grade appliances. The breakfast nook is wrapped in garden windows with sliders to the patio. The family room features a gas fireplace and extensive built-ins. The primary suite includes a private nook and spa bath. A second suite offers its own private spa bath, plus two additional bedrooms and a hall bath. Five full baths and one half bath in total, with first-floor laundry and a three-car garage. A panic room adds a rare layer of security. Recent updates include new paint inside and out, new flooring throughout, new appliances, an updated kitchen and updated baths, and a newer roof. Mechanicals are built for a home this size: three newer high-efficiency furnaces, a mini split, a 600-amp electrical panel, a 75-gallon water heater, and well and septic. Outside, the inground pool is 10 feet that sits against the golf course backdrop, with pond views beyond.
Property Details
Price:
$1,495,000
MLS #:
MRD12739018
Status:
Active
Beds:
5
Baths:
6
Type:
Single Family
Subdivision:
Country Club Estates
Neighborhood:
hawthornwoodslakezurichkildeerlonggrove
Listed Date:
Aug 21, 2026
Finished Sq Ft:
7,323
Year Built:
1987
See this Listing
Schools
School District:
125
Elementary School:
Kildeer Countryside Elementary S
Middle School:
Twin Groves Middle School
High School:
Adlai E Stevenson High School
Interior
Appliances
Double Oven, Microwave, Dishwasher, Refrigerator, Freezer, Washer, Dryer, Indoor Grill
Bathrooms
5 Full Bathrooms, 1 Half Bathroom
Cooling
Central Air, Zoned
Fireplaces Total
1
Heating
Natural Gas, Forced Air, Zoned
Interior Features
Cathedral Ceiling(s), Wet Bar
Exterior
Community Features
Lake, Street Paved
Construction Materials
Brick
Garage Spaces
3
Lot Features
On Golf Course, Landscaped
Parking Features
Asphalt, Circular Driveway, Garage Door Opener, Yes, Garage Owned, Attached, Garage
Parking Spots
3
Parking Total
3
Patio And Porch Features
Patio
Roof
Asphalt
View
Water
Waterfront Features
Pond
Window Features
Skylight(s)
Financial
HOA Fee
$150
HOA Fee Frequency
Annually
HOA Includes
None
Tax Year
2025
Taxes
$27,160
Map
Community
- Address2575 LINCOLN Avenue Long Grove IL
- SubdivisionCountry Club Estates
- CityLong Grove
- CountyLake
- Zip Code60047
Market Summary
Current real estate data for Single Family in Long Grove as of Oct 06, 2026
46
Single Family Listed
128
Avg DOM
265
Avg $ / SqFt
$1,070,498
Avg List Price
Property Summary
- Located in the Country Club Estates subdivision, 2575 LINCOLN Avenue Long Grove IL is a Single Family for sale in Long Grove, IL, 60047. It is listed for $1,495,000 and features 5 beds, 6 baths, and has approximately 7,323 square feet of living space, and was originally constructed in 1987. The current price per square foot is $204. The average price per square foot for Single Family listings in Long Grove is $265. The average listing price for Single Family in Long Grove is $1,070,498.
Similar Listings Nearby


Copyright 2026. All rights reserved.
2575 LINCOLN Avenue
Long Grove, IL