
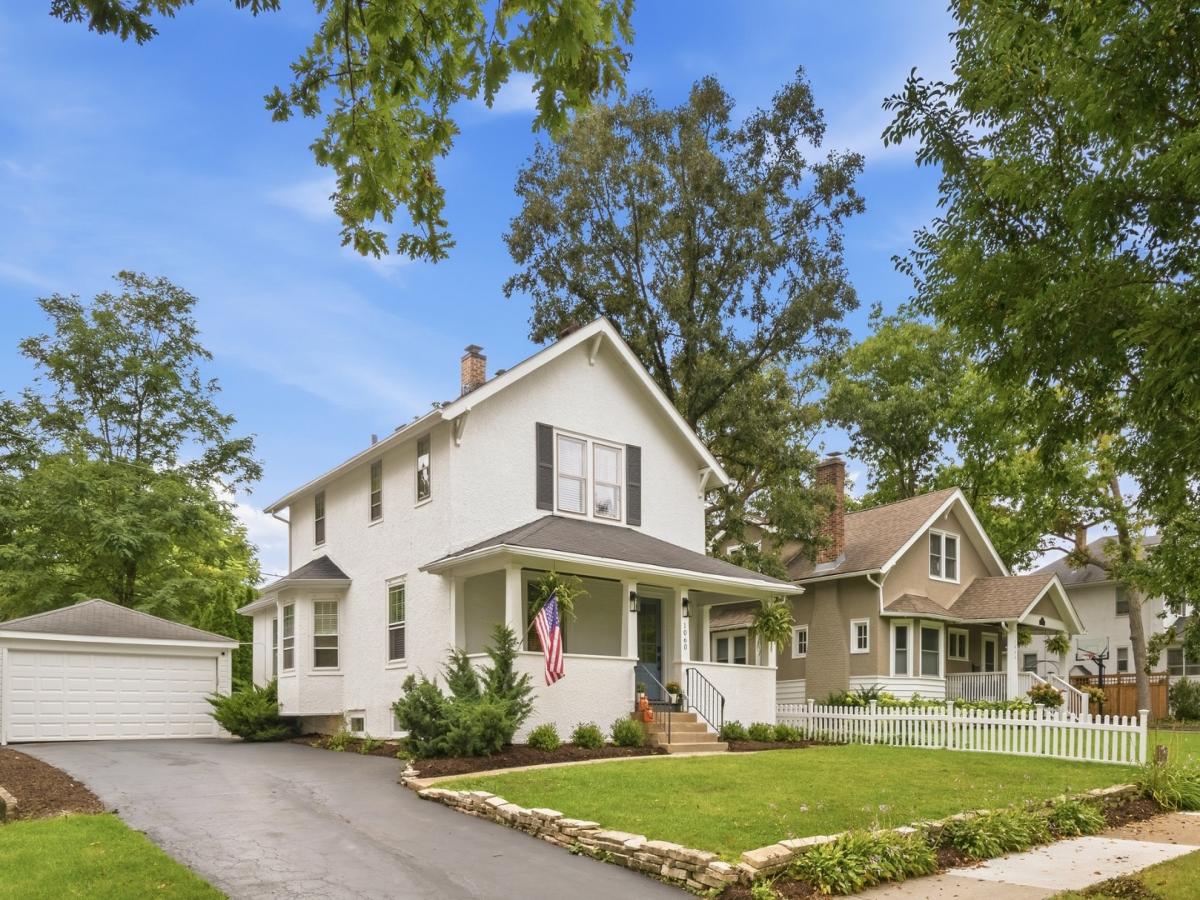
Charming Farmhouse on Quaint Griffith Road – Welcome home to this beautifully designed 3-bedroom, 2.5-bathroom Farmhouse-style home blending classic charm with an exceptional layout. Offering 2,000 square feet of pristine above-ground living space, plus a massive full 1,000-square-foot basement with private entrance for easy access from outside. This property seamlessly pairs historical warmth with modern functionality. Complete with a 2-car garage and a private, fenced-in backyard, it is a rare find in a prime location. A Warm welcome & seamless Indoor-Outdoor flow from the moment you arrive, the open front porch invites you to sit back and relax morning, day, or night on desirable Griffith Road. Step inside to discover a floor plan designed for effortless flow. The main level boasts three distinct livable areas-the living room, dining room, and den-giving the spacious feel of a great room while still providing dedicated areas to work, play, or relax independently. The Heart of the Home; the Kitchen: A bright, open space featuring a large window over the premium granite countertops and a delightful vintage-style pantry and cabinetry. The Solarium Porch: Flooded with natural light, this adorable porch sits just off the kitchen and steps out to the backyard. It is the perfect sun-filled nook for a morning coffee or a relaxing glass of wine. The Dining Room: Rich with history, this beautiful, sun-drenched room is just off the kitchen and has been the setting for cherished family dinners for a century. The Versatile Den: Perfect as a home office, playroom, or guest space, this highly functional room includes a large, convenient half bath too! Upstairs, retreat, heading to the second level, you will find a spacious en-suite master bedroom acting as your private oasis. Two additional good-sized bedrooms offer plenty of space for family or guests, sharing a recently updated full bathroom. The property has been meticulously maintained, featuring substantial mechanical updates for peace of mind. It boasts a new climate-controlled HVAC system installed in 2024, a professional exterior paint refresh completed in 2024, a modern newer roof, and a brand-new commercial-grade sump pump. The home features a quiet radiator heating system that provides optimal air moisture, and because it sits on a high-elevation portion of the lot with an annually sealed driveway, it ensures a historically dry basement on a newly repaved street with an updated drainage system. Potential 3rd full bathroom in the basement. Unmatched Local Convenience situated just one block from Downtown Lake Forest, this home places you at the epicenter of a vibrant lifesty. Enjoy effortless commutes with quick access to the Metra train station. Spend your weekends exploring local boutique shops and dining at world-class restaurants. Enjoy outdoor activities like ice skating, tennis, and sports at neighborhood-favorite West Park, or explore Lake Forest Open Lands, which protects 1,000 acres of pristine, walkable native landscapes nearby. A Dream Neighborhood for families located in a highly sought-after, family-friendly community, this home offers access to top-tier education with institutions highly rated on a 1-10 scale by Great Schools. Sheridan Elementary School (Rated Top 10)Deerpath Middle School (Rated Top 8) Lake Forest High School (Rated Top 10) Your Gateway to Forest Park BeachLiving here means unlocking access to the crown jewel of Lake Michigan shorelines. Spanning 29 spectacular acres, Forest Park Beach features stunning wooded bluffs, paved walking paths, a state-of-the-art playground, a boardwalk, boating facilities, a beach pavilion, and numerous grills and picnic areas.
Property Details
Price:
$799,000
MLS #:
MRD12764318
Status:
Active
Beds:
3
Baths:
3
Type:
Single Family
Neighborhood:
lakeforest
Listed Date:
Sep 24, 2026
Finished Sq Ft:
2,052
Year Built:
1923
See this Listing
Schools
School District:
115
High School:
Lake Forest High School
Interior
Bathrooms
2 Full Bathrooms, 1 Half Bathroom
Below Grade Finished Area
550
Cooling
Central Air
Heating
Steam, Radiator(s)
Laundry Features
Gas Dryer Hookup
Exterior
Community Features
Park, Tennis Court(s), Lake, Curbs, Sidewalks, Street Lights, Street Paved
Construction Materials
Stucco
Fencing
Fenced, Wood
Garage Spaces
2
Lot Features
Mature Trees
Parking Features
Garage Door Opener, Garage, Yes, Garage Owned, Detached
Parking Spots
2
Parking Total
2
Patio And Porch Features
Deck
Roof
Asphalt
Financial
HOA Fee Frequency
Not Applicable
HOA Includes
None
Tax Year
2025
Taxes
$10,379
Map
Community
- Address1060 Griffith Road Lake Forest IL
- CityLake Forest
- CountyLake
- Zip Code60045
Market Summary
Current real estate data for Single Family in Lake Forest as of Oct 12, 2026
77
Single Family Listed
70
Avg DOM
477
Avg $ / SqFt
$2,683,295
Avg List Price
Property Summary
- 1060 Griffith Road Lake Forest IL is a Single Family for sale in Lake Forest, IL, 60045. It is listed for $799,000 and features 3 beds, 3 baths, and has approximately 2,052 square feet of living space, and was originally constructed in 1923. The current price per square foot is $389. The average price per square foot for Single Family listings in Lake Forest is $477. The average listing price for Single Family in Lake Forest is $2,683,295.
Similar Listings Nearby


Copyright 2026. All rights reserved.
1060 Griffith Road
Lake Forest, IL