
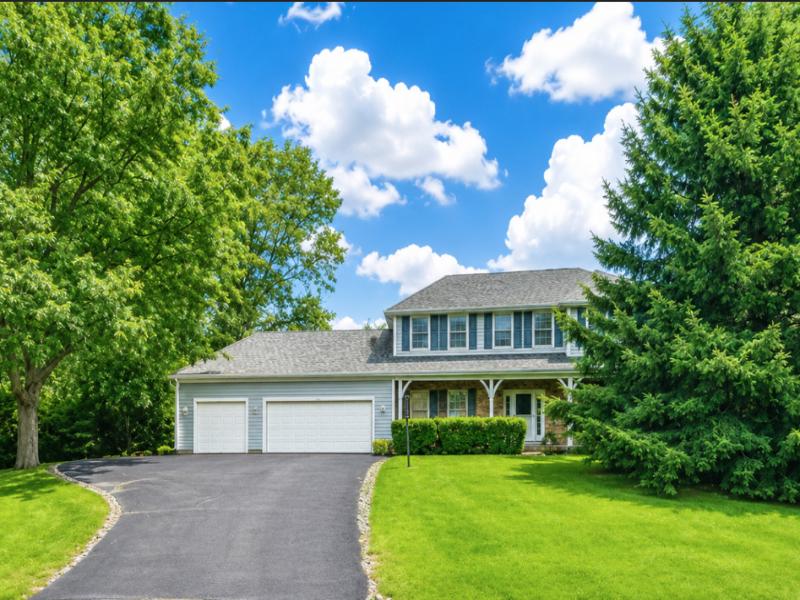
SADDLE HILL ESTATES | IN-GROUND POOL | PRIVATE POND | FINISHED BASEMENT | 3-CAR GARAGE WITH TANDEM 4TH BAY | OVER 1 ACRE Offered for the first time by its original owners, this custom-built home is nestled on a quiet street in Libertyville’s highly sought-after Saddle Hill Estates. Set on over an acre of beautifully landscaped grounds, this exceptional property offers a rare blend of privacy, space, and natural beauty. Inside, a timeless floor plan features spacious living and dining rooms, a large open-concept kitchen flowing into the family room with a brick gas fireplace, a private home office, and a bright sitting room overlooking the backyard. Upstairs, the primary suite offers a walk-in closet, additional double closets, and an ensuite bath with a double vanity, soaking tub, and separate shower. Three generously sized bedrooms share a spacious full hall bath. The finished basement provides flexible space for a recreation room, media room, fitness area, game room, or hobby space. A large mudroom and utility area offer abundant storage, a convenient powder room, and direct access to the backyard. Step outside to your own private backyard oasis featuring an in-ground pool, expansive green space, and a private, fully stocked catch-and-release pond surrounded by mature trees. Whether entertaining guests, relaxing poolside, or enjoying peaceful pond views, this serene setting offers the perfect blend of recreation, privacy, and nature. Car enthusiasts and hobbyists will appreciate the oversized 3-car garage with a tandem 4th bay, providing exceptional storage and workspace. Conveniently located near award-winning Oak Grove School, downtown Libertyville, Independence Grove, and Atkinson Preserve, this home combines peaceful estate-style living with easy access to parks, trails, shopping, dining, and transportation. Lovingly maintained and built to last, this is a rare opportunity to own one of Saddle Hill Estates’ most desirable homes. Estate Sale – Property is being conveyed As-Is.
Property Details
Price:
$825,000
MLS #:
MRD12716742
Status:
Active
Beds:
4
Baths:
5
Type:
Single Family
Neighborhood:
greenoakslibertyville
Listed Date:
Jul 27, 2026
Finished Sq Ft:
3,215
Year Built:
1988
See this Listing
Schools
School District:
128
Elementary School:
Oak Grove Elementary School
Middle School:
Oak Grove Elementary School
High School:
Libertyville High School
Interior
Appliances
Dishwasher, Refrigerator, Freezer, Washer, Dryer, Cooktop, Water Purifier, Electric Cooktop, Oven
Bathrooms
2 Full Bathrooms, 3 Half Bathrooms
Cooling
Central Air
Fireplaces Total
1
Flooring
Hardwood
Heating
Natural Gas
Interior Features
Walk-In Closet(s), High Ceilings
Laundry Features
Main Level, Gas Dryer Hookup, Sink
Exterior
Architectural Style
Colonial
Community Features
Street Paved
Construction Materials
Aluminum Siding, Brick
Garage Spaces
4
Parking Features
Asphalt, Garage Door Opener, Tandem, Yes, Garage Owned, Attached, Owned, Garage
Parking Spots
9
Parking Total
9
Patio And Porch Features
Patio
Roof
Asphalt
Financial
HOA Fee
$100
HOA Fee Frequency
Annually
HOA Includes
Insurance, Other
Tax Year
2025
Taxes
$20,830
Map
Community
- Address2120 Kenton Lane Libertyville IL
- CityLibertyville
- CountyLake
- Zip Code60048
Market Summary
Current real estate data for Single Family in Libertyville as of Oct 05, 2026
67
Single Family Listed
44
Avg DOM
355
Avg $ / SqFt
$992,745
Avg List Price
Property Summary
- 2120 Kenton Lane Libertyville IL is a Single Family for sale in Libertyville, IL, 60048. It is listed for $825,000 and features 4 beds, 5 baths, and has approximately 3,215 square feet of living space, and was originally constructed in 1988. The current price per square foot is $257. The average price per square foot for Single Family listings in Libertyville is $355. The average listing price for Single Family in Libertyville is $992,745.
Similar Listings Nearby


Copyright 2026. All rights reserved.
2120 Kenton Lane
Libertyville, IL