
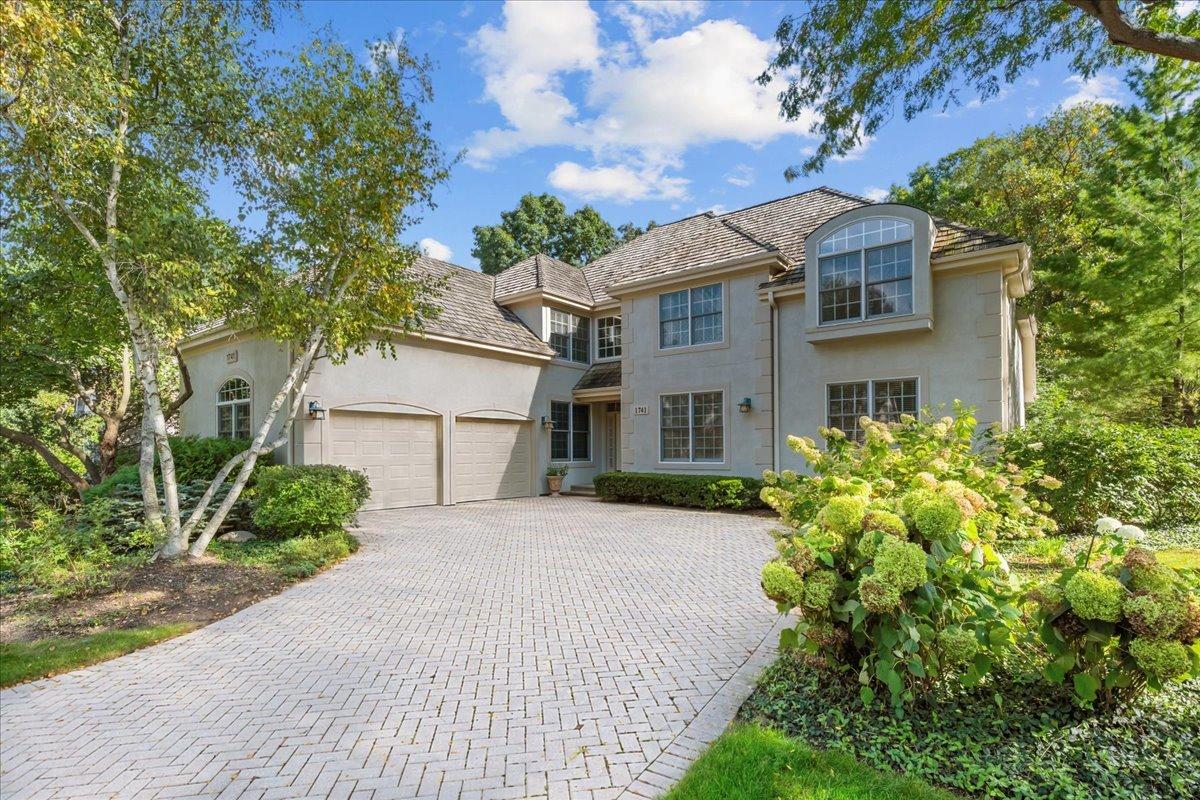
Set within the sought-after Academy Woods community, this beautifully maintained residence is one of the neighborhood’s largest floor plans, offering generous living spaces with an open, light-filled layout. A spacious two-story foyer provides views into the living room, dining room and family room, where a cathedral ceiling and expansive windows overlook the newly landscaped backyard. The living room opens to an inviting den with fireplace and sliding glass doors to the patio, while the family room, also anchored by a fireplace, flows seamlessly into the sun-filled breakfast room with bay windows and access to the back patio, as well as the adjoining kitchen. A separate dining room provides an elegant setting for entertaining. The first-floor primary suite features a tray ceiling, two walk-in closets and a spacious bath with an oversized steam shower. A powder room and conveniently located laundry room complete the main level. Upstairs, an open staircase leads to a cozy loft, three additional bedrooms-including one with an ensuite bath-and a versatile bonus room ideal for an office, playroom or additional gathering space. The unfinished basement offers excellent potential for future finished living space. Outdoors, new flagstone steps were added off the back patio in 2024, while current landscaping improvements will allow the new owner to select plantings and add their own finishing touches. Academy Woods neighborhood paths provide a wonderful setting for walking and outdoor recreation. Contact the listing broker to learn more about the many features and improvements that reflect the exceptional care and maintenance of this home.
Property Details
Price:
$1,150,000
MLS #:
MRD12774370
Status:
Active Under Contract
Beds:
4
Baths:
4
Type:
Single Family
Subdivision:
Academy Woods
Neighborhood:
lakeforest
Listed Date:
Oct 6, 2026
Finished Sq Ft:
4,005
Year Built:
1998
See this Listing
Schools
School District:
115
Elementary School:
Everett Elementary School
Middle School:
Deer Path Middle School
High School:
Lake Forest High School
Interior
Appliances
Double Oven, Microwave, Dishwasher, Refrigerator, Washer, Dryer, Disposal, Cooktop, Range Hood, Humidifier
Bathrooms
3 Full Bathrooms, 1 Half Bathroom
Cooling
Central Air
Fireplaces Total
2
Flooring
Hardwood, Carpet
Heating
Natural Gas, Forced Air
Interior Features
Cathedral Ceiling(s), 1st Floor Bedroom, 1st Floor Full Bath, Built-in Features, Walk-In Closet(s), Open Floorplan, Separate Dining Room
Laundry Features
Main Level, Sink
Exterior
Architectural Style
Traditional
Community Features
Curbs, Street Lights, Street Paved
Construction Materials
Cedar, Synthetic Stucco
Garage Spaces
2
Lot Features
Cul-De-Sac, Landscaped
Parking Features
Brick Driveway, Garage Door Opener, Yes, Garage Owned, Attached, Garage
Parking Spots
2
Parking Total
2
Patio And Porch Features
Patio
Roof
Shake
Financial
HOA Fee
$1,971
HOA Fee Frequency
Quarterly
HOA Includes
Insurance, Lawn Care, Snow Removal, Other
Tax Year
2025
Taxes
$16,232
Map
Community
- Address1741 Stanford Court Lake Forest IL
- SubdivisionAcademy Woods
- CityLake Forest
- CountyLake
- Zip Code60045
Market Summary
Current real estate data for Single Family in Lake Forest as of Oct 14, 2026
77
Single Family Listed
72
Avg DOM
477
Avg $ / SqFt
$2,683,295
Avg List Price
Property Summary
- Located in the Academy Woods subdivision, 1741 Stanford Court Lake Forest IL is a Single Family for sale in Lake Forest, IL, 60045. It is listed for $1,150,000 and features 4 beds, 4 baths, and has approximately 4,005 square feet of living space, and was originally constructed in 1998. The current price per square foot is $287. The average price per square foot for Single Family listings in Lake Forest is $477. The average listing price for Single Family in Lake Forest is $2,683,295.
Similar Listings Nearby


Copyright 2026. All rights reserved.
1741 Stanford Court
Lake Forest, IL