
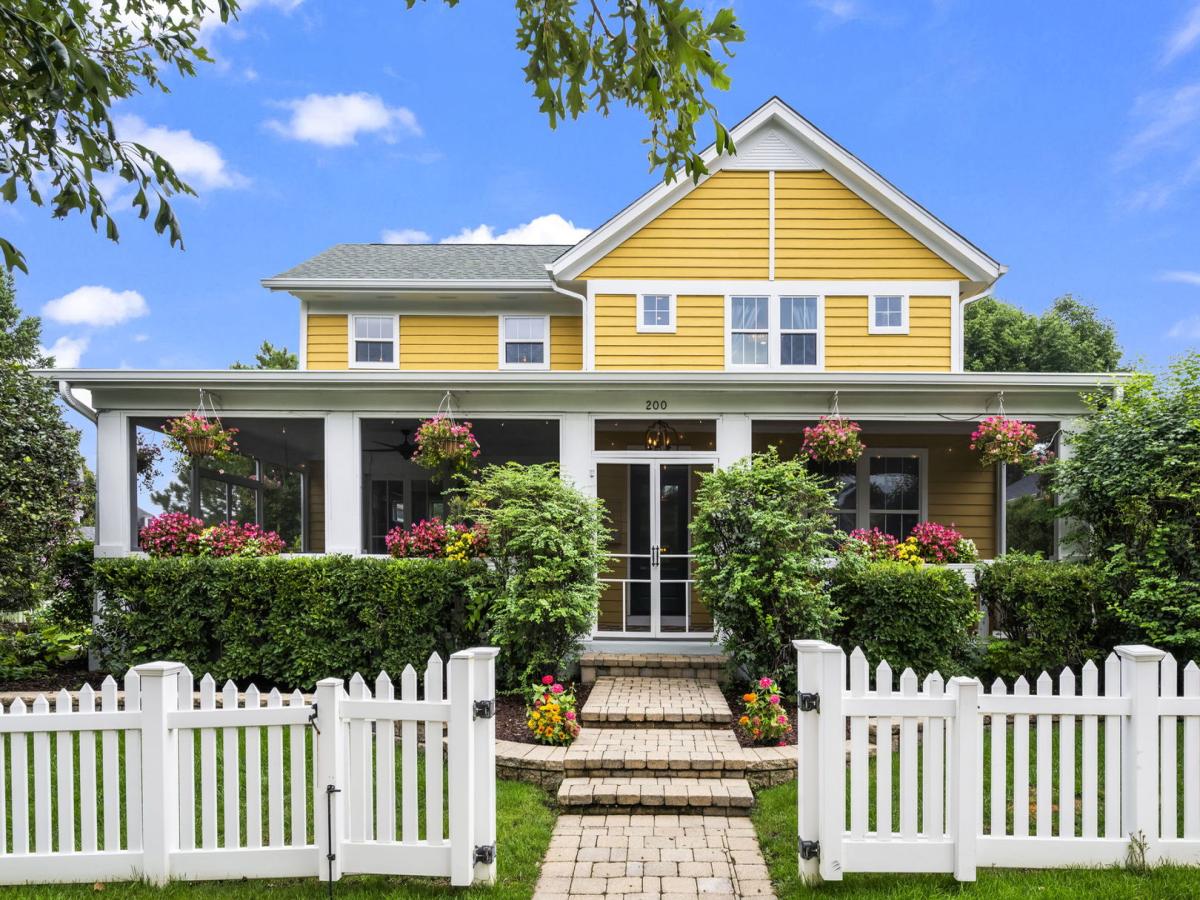
Welcome to 200 Ranney Avenue, where luxury, comfort, and resort-style living come together in sought-after Centennial Crossing! This exceptional custom 5-bedroom, 3.5-bath residence sits on an impressive double lot in the award-winning Vernon Hills High School district and offers an unbeatable location just minutes from the Metra station, shopping, dining, parks, and everyday conveniences. Inside, beautiful hardwood floors, custom millwork, French doors, three fireplaces, and an expansive open layout create a warm and inviting setting for both everyday living and entertaining. The gourmet chef’s kitchen is truly the heart of the home, featuring granite countertops, double ovens, double dishwashers, two sinks, a 66″ refrigerator/freezer, dedicated ice maker, ample cabinetry, and plenty of gathering space. Upstairs, five spacious bedrooms include a luxurious primary suite with cathedral ceiling, fireplace, automatic blinds, and a beautifully updated spa-like bath with steam shower and whirlpool jetted clawfoot tub. A convenient second-floor laundry room includes two washers and two dryers. The finished lower level is designed for fun and wellness, featuring a heated infrared yoga room, gym, entertainment space, and full bar. Step outside to your own private oasis featuring a full-size heated pool with automatic safety cover, hot tub, fire pit, grill station, multiple seating areas, professional landscaping, irrigation system, screened-in porch, and three-season veranda. The extra-wide brick paver driveway provides plenty of parking for family and guests. Perfectly located near Vernon Hills High School, the Metra station, Melody Farm, Hawthorn Mall, excellent restaurants, parks, and major expressways, this one-of-a-kind home offers the space, amenities, and location you’ve been looking for. 200 Ranney Avenue is more than a home. It’s a lifestyle you’ll love coming home to.
Property Details
Price:
$1,295,000
MLS #:
MRD12777241
Status:
Active
Beds:
5
Baths:
4
Type:
Single Family
Subdivision:
Centennial Crossing
Neighborhood:
indiancreekvernonhills
Listed Date:
Oct 5, 2026
Finished Sq Ft:
3,828
Year Built:
1998
See this Listing
Schools
School District:
128
Elementary School:
Aspen Elementary School
Middle School:
Hawthorn Middle School South
High School:
Vernon Hills High School
Interior
Appliances
Humidifier
Bathrooms
3 Full Bathrooms, 1 Half Bathroom
Below Grade Finished Area
2062
Cooling
Central Air
Fireplaces Total
3
Flooring
Hardwood
Heating
Forced Air
Interior Features
Separate Dining Room, Pantry
Laundry Features
Upper Level
Exterior
Architectural Style
Prairie
Community Features
Park, Tennis Court(s), Curbs, Sidewalks, Street Lights, Street Paved
Construction Materials
Cedar
Exterior Features
Hot Tub, Outdoor Grill
Fencing
Fenced
Garage Spaces
2.5
Lot Features
Corner Lot
Parking Features
Brick Driveway, Garage Door Opener, Garage, Yes, Garage Owned, Attached
Parking Spots
25
Parking Total
2.5
Patio And Porch Features
Deck, Screened, Patio
Roof
Asphalt
Window Features
Screens
Financial
HOA Fee
$200
HOA Fee Frequency
Quarterly
HOA Includes
Insurance, Exterior Maintenance, Other
Tax Year
2025
Taxes
$21,085
Map
Community
- Address200 Ranney Avenue Vernon Hills IL
- SubdivisionCentennial Crossing
- CityVernon Hills
- CountyLake
- Zip Code60061
Market Summary
Current real estate data for Single Family in Vernon Hills as of Oct 06, 2026
47
Single Family Listed
197
Avg DOM
279
Avg $ / SqFt
$888,581
Avg List Price
Property Summary
- Located in the Centennial Crossing subdivision, 200 Ranney Avenue Vernon Hills IL is a Single Family for sale in Vernon Hills, IL, 60061. It is listed for $1,295,000 and features 5 beds, 4 baths, and has approximately 3,828 square feet of living space, and was originally constructed in 1998. The current price per square foot is $338. The average price per square foot for Single Family listings in Vernon Hills is $279. The average listing price for Single Family in Vernon Hills is $888,581.
Similar Listings Nearby


Copyright 2026. All rights reserved.
200 Ranney Avenue
Vernon Hills, IL