
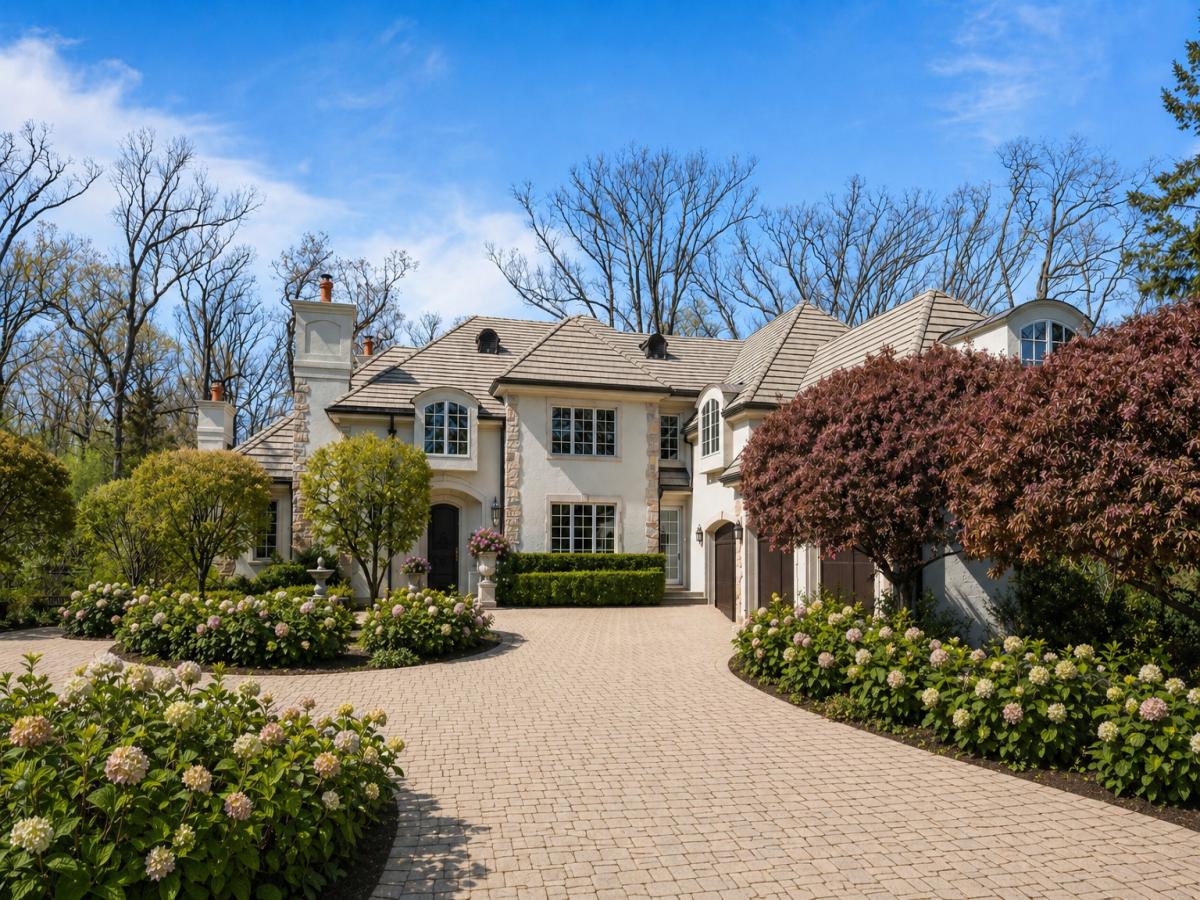
Set on a private, tree-lined 1.4-acre cul-de-sac, 1970 Windridge Drive is a timeless stucco and stone estate offering refined craftsmanship and effortless luxury. A circular brick drive and tranquil fountain introduce interiors defined by a dramatic columned foyer, sweeping iron staircase, soaring ceilings, rich millwork, hardwood floors, and three fireplaces. The light-filled family room is a true focal point, with floor-to-ceiling arched windows framing picturesque grounds and a fireplace anchoring the space. Elegant formal living and dining rooms are enhanced by exquisite detailing, a statement chandelier, and expansive windows. The gourmet kitchen features custom Wood-Mode cabinetry, newer premium appliances, a large center island, and a sunlit breakfast room. A main-level primary suite offers a private sanctuary with dual walk-in closets. A handsome wood-paneled library, mudroom, laundry, and dual staircases complete the main level. A sunlit second-level bonus room provides flexibility as a gym or artist’s studio. The finished lower level elevates the lifestyle with an indoor golf driving range, bar, wine cellar, recreation spaces, fifth bedroom, full bath, and extensive storage. Newer mechanicals and a 50-year concrete slate-look roof enhance ease of ownership. Outdoors, a west-facing setting unfolds with bluestone patios, hot tub, walking path, and lush gardens framed by mature oaks. Ideally located near O’Hare, Metra, major highways, parks, and top schools, this exceptional offering blends privacy, scale, and convenience in one of Lake Forest’s most desirable settings.
Property Details
Price:
$3,395,000
MLS #:
MRD12764480
Status:
Active
Beds:
4
Baths:
6
Type:
Single Family
Subdivision:
Windridge
Neighborhood:
lakeforest
Listed Date:
Sep 19, 2026
Finished Sq Ft:
6,068
Year Built:
2001
See this Listing
Schools
School District:
115
Elementary School:
Everett Elementary School
Middle School:
Deer Path Middle School
High School:
Lake Forest High School
Interior
Appliances
Double Oven, Microwave, Dishwasher, High End Refrigerator, Washer, Dryer, Disposal, Trash Compactor, Wine Refrigerator, Humidifier
Bathrooms
5 Full Bathrooms, 1 Half Bathroom
Cooling
Central Air
Fireplaces Total
3
Flooring
Hardwood
Heating
Natural Gas, Forced Air, Sep Heating Systems – 2+, Zoned
Interior Features
Cathedral Ceiling(s), Wet Bar, 1st Floor Bedroom, 1st Floor Full Bath
Laundry Features
Main Level, Sink
Exterior
Architectural Style
French Provincial
Community Features
Street Lights
Construction Materials
Stucco, Stone
Exterior Features
Hot Tub
Garage Spaces
3
Lot Features
Cul-De-Sac, Landscaped, Wooded
Parking Features
Brick Driveway, Garage Door Opener, Heated Garage, Garage, Yes, Attached
Parking Spots
3
Parking Total
3
Patio And Porch Features
Patio
Financial
HOA Fee Frequency
Not Applicable
HOA Includes
None
Tax Year
2025
Taxes
$34,890
Map
Community
- Address1970 Windridge Drive Lake Forest IL
- SubdivisionWindridge
- CityLake Forest
- CountyLake
- Zip Code60045
Market Summary
Current real estate data for Single Family in Lake Forest as of Oct 05, 2026
78
Single Family Listed
69
Avg DOM
473
Avg $ / SqFt
$2,655,079
Avg List Price
Property Summary
- Located in the Windridge subdivision, 1970 Windridge Drive Lake Forest IL is a Single Family for sale in Lake Forest, IL, 60045. It is listed for $3,395,000 and features 4 beds, 6 baths, and has approximately 6,068 square feet of living space, and was originally constructed in 2001. The current price per square foot is $559. The average price per square foot for Single Family listings in Lake Forest is $473. The average listing price for Single Family in Lake Forest is $2,655,079.
Similar Listings Nearby



Copyright 2026. All rights reserved.
1970 Windridge Drive
Lake Forest, IL