
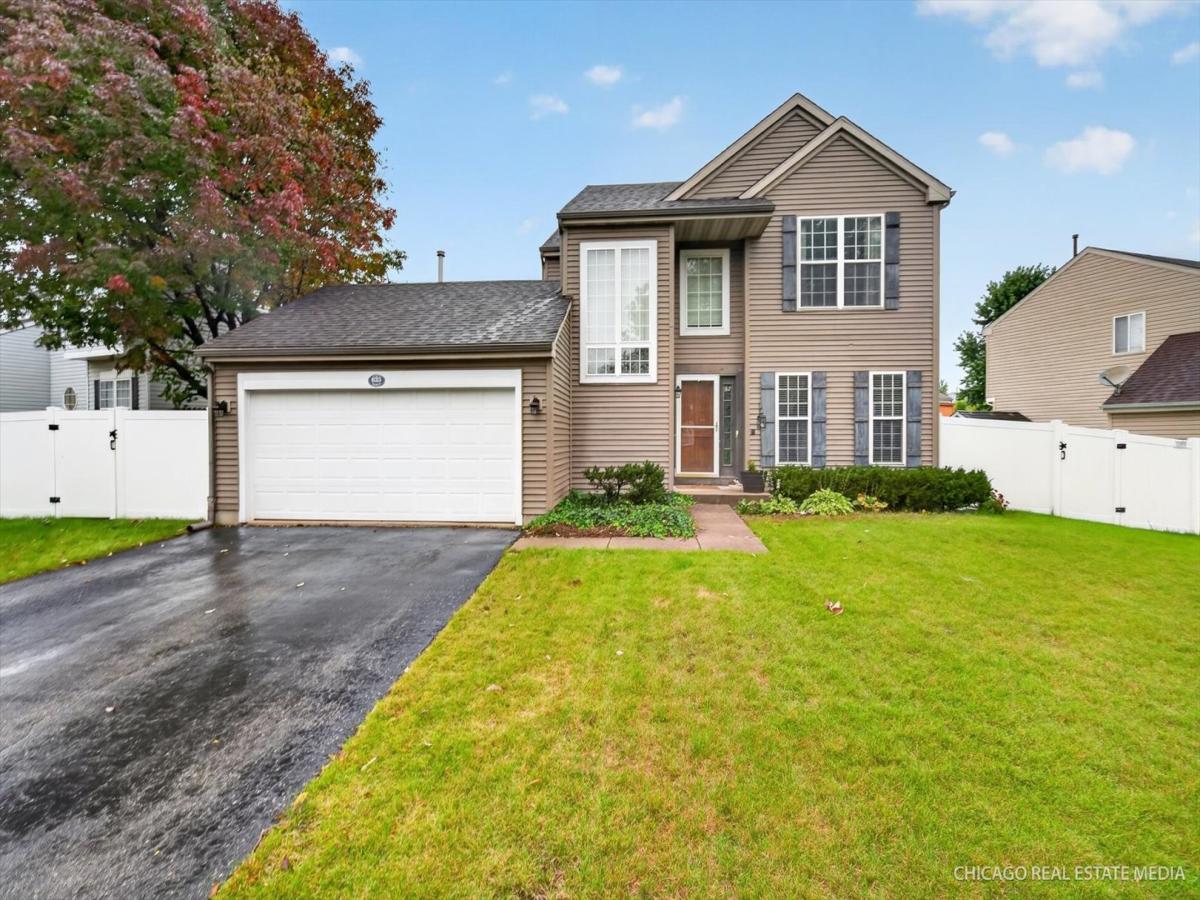
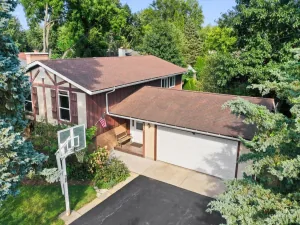
Looking for a home where fireside warmth embraces you after a long day and a finished basement allows different ways to relax? Set back from the street on a 7,834 sq ft lot, this 3-bedroom, 3-bath residence offers 2,060 sq ft with a versatile lower level, all wrapped in a classic exterior with low shrubs, a broad lawn, and a front porch with a serene neighborhood view! Your timbered front door is a statement piece, bordered by decorative glass, making a memorable first impression. Inside, large windows draw natural light across warm wood-style flooring, earth-toned finishes, and detailed trim. Just beyond the chandelier-lit foyer, the dining alcove presents an inviting setting for dinner parties and celebrations, while the staircase showcases attractive millwork along its bannisters. The living room centers around an elegant wood mantel with built-ins surrounding the fireplace, giving books, artwork, and favorite mementos a place to shine. Its seamless connection to the open kitchen keeps conversation flowing while meals come together. Sleek countertops, handsome cabinetry, and stainless steel appliances create an appealing workspace for everyday cooking or trying a new recipe. Nearby, a breakfast nook sits beside wide glass sliders leading directly outdoors. Upstairs, your primary suite offers a relaxing change of pace with a vaulted ceiling, walk-in closet, and an ensuite featuring dual sinks, a separate shower, and a jetted soaking tub. Two more bedrooms and a hall bath complete the upper level, providing flexibility for guests, hobbies, or a dedicated office for working remotely. Downstairs, the recreational area adds even more possibilities. Wood-paneled accent walls bring character to a setting ready for movie nights, game tables, exercise equipment, or casual entertaining. Storage and utility rooms help keep necessities organized and out of sight. When warmer weather arrives, open the sliders and bring the gathering outside. The broad wooden deck is ready for weekend BBQs, alfresco dining, or an evening under the starlit sky. A lower patio extension supplies additional hosting or seating arrangements, while a newer fence, installed about five years ago, and an outdoor shed add useful function to the yard. An attached 2-car garage, central AC, and a laundry room with convenient cubbies round out the home’s practical features. Enjoy easy access to Boulder Ridge Country Club, local parks, schools, shopping, and restaurants, with I-90 providing an effortless connection to the greater Chicago area and Lake Michigan shoreline. Come see how naturally your next chapter could take shape here!
Property Details
Price:
$385,000
MLS #:
MRD12764658
Status:
Active Under Contract
Beds:
3
Baths:
3
Type:
Single Family
Neighborhood:
lakeinthehills
Listed Date:
Oct 7, 2026
Finished Sq Ft:
1,660
Year Built:
1995
See this Listing
Schools
School District:
300
Elementary School:
Lake In The Hills Elementary Sch
Middle School:
Algonquin Middle School
High School:
H D Jacobs High School
Interior
Appliances
Range, Microwave, Dishwasher, Refrigerator, Washer, Dryer, Disposal
Bathrooms
2 Full Bathrooms, 1 Half Bathroom
Cooling
Central Air
Flooring
Hardwood
Heating
Natural Gas, Forced Air
Laundry Features
Main Level
Exterior
Architectural Style
Traditional
Community Features
Park, Curbs, Sidewalks, Street Lights, Street Paved
Construction Materials
Vinyl Siding
Fencing
Fenced
Garage Spaces
2
Lot Features
Landscaped
Other Structures
Shed(s)
Parking Features
Asphalt, Garage Door Opener, Garage, Yes, Garage Owned, Attached
Parking Spots
2
Parking Total
2
Patio And Porch Features
Deck
Roof
Asphalt
Window Features
Screens
Financial
HOA Fee Frequency
Not Applicable
HOA Includes
None
Tax Year
2025
Taxes
$8,658
Map
Community
- Address625 David Street Lake In The Hills IL
- CityLake In The Hills
- CountyMcHenry
- Zip Code60156
Market Summary
Current real estate data for Single Family in Lake In The Hills as of Oct 14, 2026
51
Single Family Listed
44
Avg DOM
210
Avg $ / SqFt
$448,495
Avg List Price
Property Summary
- 625 David Street Lake In The Hills IL is a Single Family for sale in Lake In The Hills, IL, 60156. It is listed for $385,000 and features 3 beds, 3 baths, and has approximately 1,660 square feet of living space, and was originally constructed in 1995. The current price per square foot is $232. The average price per square foot for Single Family listings in Lake In The Hills is $210. The average listing price for Single Family in Lake In The Hills is $448,495.
Similar Listings Nearby




Copyright 2026. All rights reserved.
625 David Street
Lake In The Hills, IL