
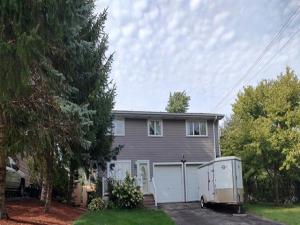
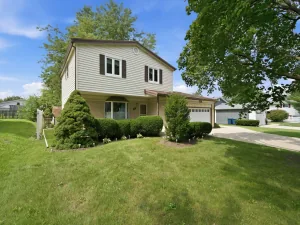
PRICE IMPROVEMENT! Lots of natural light flows in throughout this beautiful two story custom built home. Plenty of room for all offering 4 bedrooms and 2 1/2 updated bathrooms. Many upgrades. Handy main floor laundry room is just off the front family room. The beautiful sunny kitchen has white oak kitchen cabinets, breakfast bar, eating area, matching LG stainless steel appliances, granite countertops, and a pantry closet. Updated durable flooring throughout main floor that wears well with pets. The living room has a vaulted ceiling with steps down to the additional dining area that has glass French doors leading to the heated sunroom that previously housed a hot tub. The upper level has some hardwood floors, 4 BRs, a full bathroom, including the master bedroom with a walk-in closet and private master bathroom. The garden-like landscaped yard has perennials, a garden pond, and two decks to relax on (one is only 2 y/o) that overlook the partially fenced yard. Exterior can lighting along front of home. There is also a front deck to enjoy your morning coffee or an evening cocktail. Storage shed and dog run. In addition to the 2 car garage, the driveway offers parking for about 6 additional cars. Drain tile is installed. Nearly 2,200 s.f. with a large crawlspace you can stand up in part of and lots of storage space. Furnace and water heater replaced about 5 years ago. The home is in great shape, however, it is being SOLD AS IS. Just some of the area amenities – not far from metro train, nearby schools, close to the Prairie Trail walking-bike path, several local parks, beaches, lakes and ponds, lots of shopping, restaurants, short distance to the Fox River, medical facilities, and a lot more!
Property Details
Price:
$394,900
MLS #:
MRD12749357
Status:
Active
Beds:
4
Baths:
3
Type:
Single Family
Neighborhood:
lakeinthehills
Listed Date:
Sep 3, 2026
Finished Sq Ft:
2,194
Year Built:
1994
See this Listing
Schools
School District:
300
Elementary School:
Lake In The Hills Elementary Sch
Middle School:
Algonquin Middle School
High School:
H D Jacobs High School
Interior
Appliances
Range, Dishwasher, Refrigerator, Stainless Steel Appliance(s)
Bathrooms
2 Full Bathrooms, 1 Half Bathroom
Cooling
Central Air
Flooring
Hardwood
Heating
Natural Gas, Forced Air
Interior Features
Vaulted Ceiling(s)
Laundry Features
Main Level
Exterior
Architectural Style
Contemporary
Construction Materials
Vinyl Siding
Exterior Features
Dog Run
Fencing
Fenced
Garage Spaces
2
Lot Features
Corner Lot
Other Structures
Shed(s)
Parking Features
Asphalt, Garage Door Opener, Yes, Garage Owned, Attached, Driveway, Garage
Parking Spots
8
Parking Total
8
Patio And Porch Features
Deck
Roof
Asphalt
Financial
HOA Fee Frequency
Not Applicable
HOA Includes
None
Tax Year
2025
Taxes
$8,017
Map
Community
- Address834 Shawnee Trail Lake In The Hills IL
- CityLake In The Hills
- CountyMcHenry
- Zip Code60156
Market Summary
Current real estate data for Single Family in Lake In The Hills as of Oct 07, 2026
48
Single Family Listed
43
Avg DOM
212
Avg $ / SqFt
$440,140
Avg List Price
Property Summary
- 834 Shawnee Trail Lake In The Hills IL is a Single Family for sale in Lake In The Hills, IL, 60156. It is listed for $394,900 and features 4 beds, 3 baths, and has approximately 2,194 square feet of living space, and was originally constructed in 1994. The current price per square foot is $180. The average price per square foot for Single Family listings in Lake In The Hills is $212. The average listing price for Single Family in Lake In The Hills is $440,140.
Similar Listings Nearby



Copyright 2026. All rights reserved.
834 Shawnee Trail
Lake In The Hills, IL