
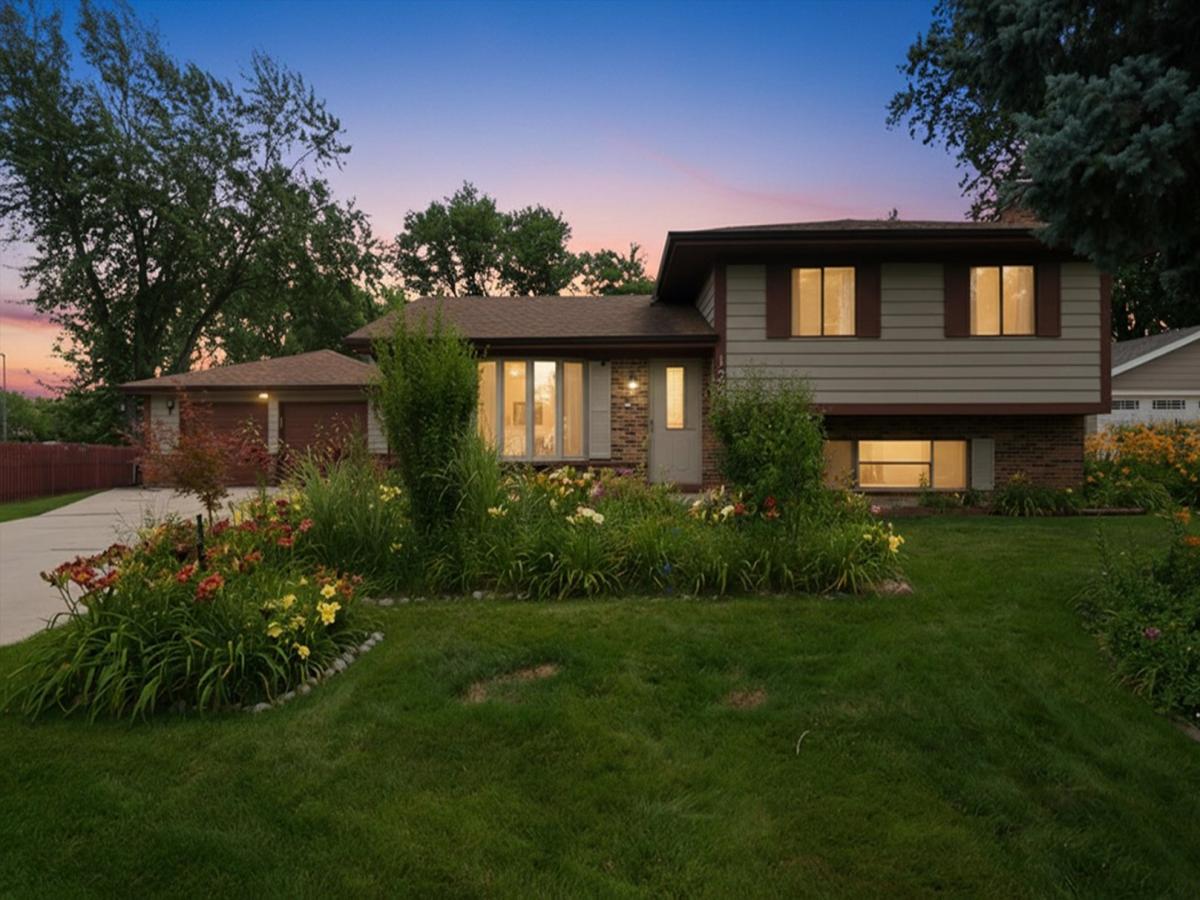
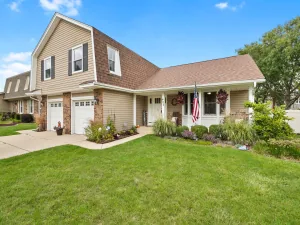
Welcome to this beautifully updated split-level with sub-basement offering spacious, versatile living designed for today’s lifestyle. This move-in ready home features 4 bedrooms, 2.1 remodeled bathrooms, a detached 2-car garage, a finished lower level with a cozy fireplace, and a sub-basement that provides additional living space and abundant storage. Step inside to a bright and inviting layout filled with natural light. The refreshed kitchen features freshly painted cabinetry, newer stainless steel appliances, generous counter space, and ample storage, flowing seamlessly into the dining and living areas-perfect for everyday living and entertaining. Updated light fixtures and new carpet throughout add a fresh, modern touch. Upstairs, you’ll find comfortable bedrooms, including a spacious primary suite with a private en-suite bath, while the additional bedrooms offer flexibility for guests, work, or hobbies. The finished lower level provides a warm and inviting family room with a fireplace, a dedicated home office, a convenient half bath, and access to the sub-basement, offering endless possibilities for a recreation room, fitness area, or additional storage. Outside, enjoy a spacious backyard with plenty of room to relax, entertain, or garden, along with a detached 2-car garage for added convenience and storage. Ideally located in one of Schaumburg’s most desirable neighborhoods near parks, shopping, dining, and major commuter routes including I-90, I-290, I-390, and Route 53, this thoughtfully updated home combines flexible living spaces, stylish improvements, and a convenient Schaumburg location. With remodeled bathrooms, newer appliances, updated lighting, fresh finishes, and room to grow, this move-in ready home is one you won’t want to miss. Sold AS-IS but major improvements have already been made. *Roof 2018, *Water heater 2018, *HVAC 2020, *AC 2023.
Property Details
Price:
$505,000
MLS #:
MRD12747005
Status:
Active Under Contract
Beds:
4
Baths:
3
Type:
Single Family
Subdivision:
Weathersfield
Neighborhood:
schaumburg
Listed Date:
Aug 31, 2026
Finished Sq Ft:
1,845
Year Built:
1976
See this Listing
Schools
School District:
211
Elementary School:
Michael Collins Elementary Schoo
Middle School:
Robert Frost Junior High School
High School:
J B Conant High School
Interior
Appliances
Range, Microwave, Dishwasher, Refrigerator, Washer, Dryer
Bathrooms
2 Full Bathrooms, 1 Half Bathroom
Below Grade Finished Area
281
Cooling
Central Air
Fireplaces Total
1
Heating
Natural Gas, Forced Air
Exterior
Community Features
Sidewalks, Street Lights, Street Paved
Construction Materials
Frame
Garage Spaces
2
Parking Features
Yes, Garage Owned, Detached, Garage
Parking Spots
2
Parking Total
2
Roof
Asphalt
Financial
HOA Fee Frequency
Not Applicable
HOA Includes
None
Tax Year
2023
Taxes
$8,693
Map
Community
- Address127 Barrett Lane Schaumburg IL
- SubdivisionWeathersfield
- CitySchaumburg
- CountyCook
- Zip Code60193
Market Summary
Current real estate data for Single Family in Schaumburg as of Oct 05, 2026
143
Single Family Listed
54
Avg DOM
270
Avg $ / SqFt
$532,563
Avg List Price
Property Summary
- Located in the Weathersfield subdivision, 127 Barrett Lane Schaumburg IL is a Single Family for sale in Schaumburg, IL, 60193. It is listed for $505,000 and features 4 beds, 3 baths, and has approximately 1,845 square feet of living space, and was originally constructed in 1976. The current price per square foot is $274. The average price per square foot for Single Family listings in Schaumburg is $270. The average listing price for Single Family in Schaumburg is $532,563.
Similar Listings Nearby



Copyright 2026. All rights reserved.
127 Barrett Lane
Schaumburg, IL