
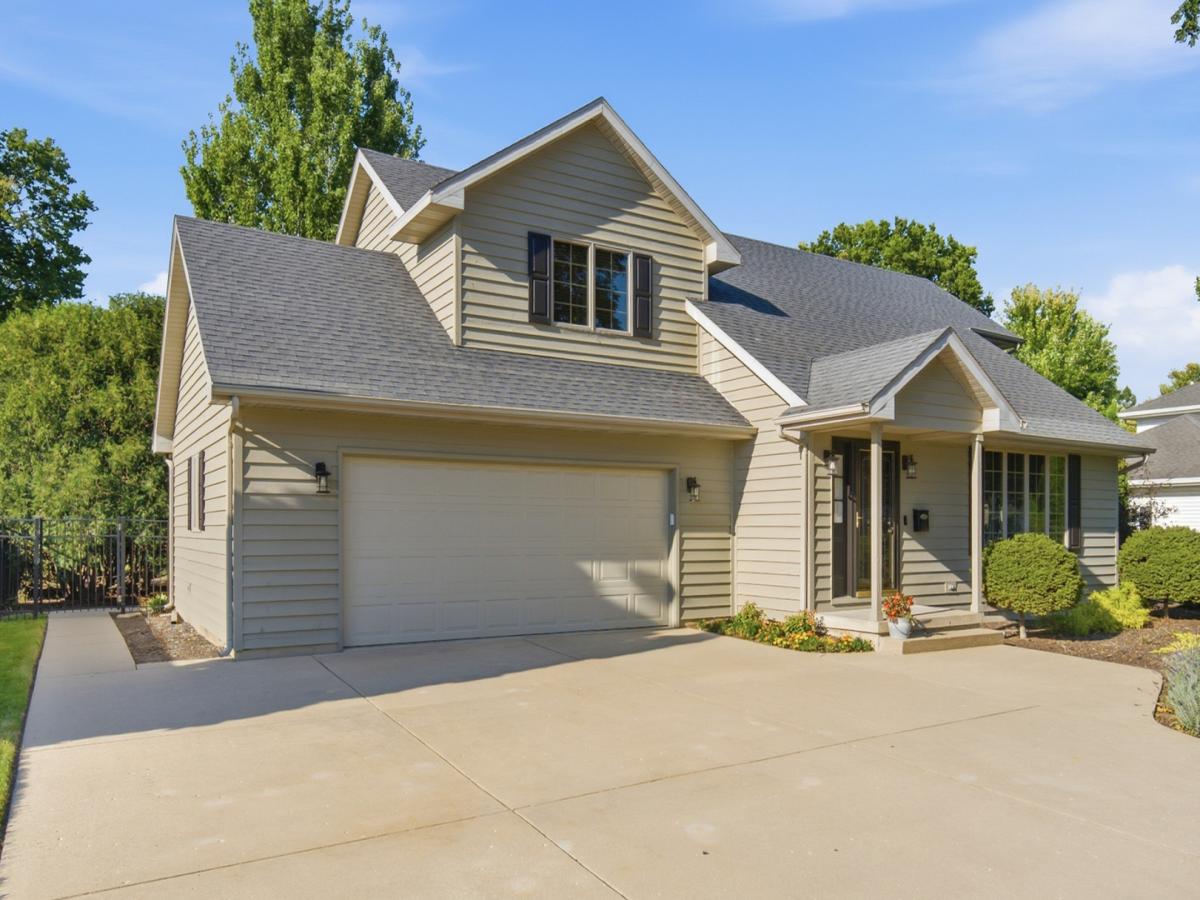
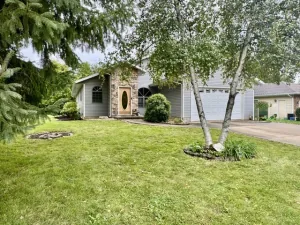
Welcome to this beautifully maintained 1.5-story home offering 3 bedrooms, 3 bathrooms, and exceptional living space throughout. The main level features an inviting living room with vaulted ceilings, creating an open and spacious atmosphere. The well-appointed kitchen includes granite countertops, a large island with seating, ample cabinetry, and a pantry. A highlight of the home is the four-season sunroom, complete with radiant heated floors and views of the professionally landscaped yard. The sunroom opens to a large patio, making it ideal for relaxing or entertaining. The backyard also features a custom 13′ x 13′ garden shed with a concrete floor, providing excellent storage or workspace. The upper level offers three generously sized bedrooms, along with a walkway overlooking the living room below. The fully finished basement adds even more living space, including a comfortable family room, a separate bar room, and an additional bathroom. An attached, oversized two-car garage provides plenty of room for vehicles, storage, and hobbies. Recent updates include a new HVAC system in 2024, water softener in 2024, and water heater in 2025. With its spacious layout, thoughtful updates, beautiful landscaping, and impressive indoor and outdoor living areas, this home is truly move-in ready and designed for comfortable living and entertaining.
Property Details
Price:
$335,000
MLS #:
MRD12750599
Status:
Active Under Contract
Beds:
3
Baths:
3
Type:
Single Family
Neighborhood:
dimmicklasalle
Listed Date:
Sep 3, 2026
Finished Sq Ft:
2,040
Year Built:
1994
See this Listing
Schools
School District:
120
Interior
Appliances
Range, Microwave, Dishwasher, Refrigerator, Washer, Dryer, Range Hood, Water Softener Owned
Bathrooms
3 Full Bathrooms
Cooling
Central Air
Fireplaces Total
1
Heating
Natural Gas, Forced Air, Radiant, Radiant Floor
Interior Features
Vaulted Ceiling(s), Cathedral Ceiling(s), 1st Floor Full Bath, Granite Counters
Laundry Features
Main Level, Upper Level, Multiple Locations
Exterior
Architectural Style
Cape Cod
Construction Materials
Cedar
Fencing
Fenced
Garage Spaces
2
Lot Features
Mature Trees
Other Structures
Shed(s)
Parking Features
Concrete, Garage Door Opener, Heated Garage, Yes, Garage Owned, Attached, Driveway, Owned, Garage
Parking Spots
6
Parking Total
6
Patio And Porch Features
Patio
Roof
Asphalt
Financial
HOA Fee Frequency
Not Applicable
HOA Includes
None
Tax Year
2025
Taxes
$7,741
Map
Community
- Address701 Edwards Avenue Lasalle IL
- CityLasalle
- CountyLaSalle
- Zip Code61301
Market Summary
Current real estate data for Single Family in Lasalle as of Oct 04, 2026
30
Single Family Listed
86
Avg DOM
125
Avg $ / SqFt
$213,847
Avg List Price
Property Summary
- 701 Edwards Avenue Lasalle IL is a Single Family for sale in Lasalle, IL, 61301. It is listed for $335,000 and features 3 beds, 3 baths, and has approximately 2,040 square feet of living space, and was originally constructed in 1994. The current price per square foot is $164. The average price per square foot for Single Family listings in Lasalle is $125. The average listing price for Single Family in Lasalle is $213,847.
Similar Listings Nearby



Copyright 2026. All rights reserved.
701 Edwards Avenue
Lasalle, IL