
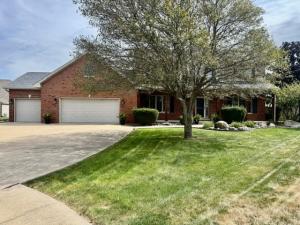
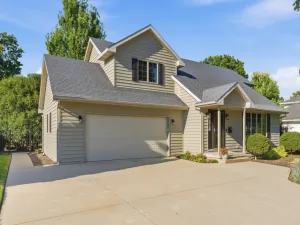
Fantastic opportunity to own a well-appointed home tucked away on a cul-de-sac with 4 bedrooms, 3.5 bathrooms, 35×37 three-car garage and a backyard designed for enjoying the outdoors. The main level features a welcoming foyer, private office, separate dining room, and convenient laundry room with sink. The updated kitchen is the heart of the home, offering a center island with seating, abundant cabinetry, pantry closet and appliances. The kitchen opens seamlessly to the living room with gas fireplace decorative pillars and views of the backyard. Step outside to the deck and patio overlooking the above- ground pool, creating an ideal setting for relaxing and entertaining. Open staircase to upper level with impressive primary suite that features a spacious bedroom, large walk-in closet, and private full bath with whirlpool tub, walk-in shower, and double-sink vanity. Two additional nice-sized bedrooms and a full bath complete the upper level. The finished lower level adds valuable living space with a family room, recreation room, fourth bedroom, and full bath. With multiple finished living areas, an abundance of storage, a three-car garage with radiant floor heat, and an inviting outdoor space, this home offers all the space, flexibility, and amenities needed. Unfinished room over the garage provides potential for additional living space or storage. Furnace and AC (2021)
Property Details
Price:
$429,500
MLS #:
MRD12758914
Status:
Active
Beds:
3
Baths:
4
Type:
Single Family
Neighborhood:
jonesvilleoglesbyvermilionvillepietyhill
Listed Date:
Sep 14, 2026
Finished Sq Ft:
2,634
Year Built:
2001
See this Listing
Schools
School District:
120
Interior
Appliances
Range, Microwave, Dishwasher, Refrigerator, Washer, Dryer, Water Softener
Bathrooms
3 Full Bathrooms, 1 Half Bathroom
Cooling
Central Air
Fireplaces Total
1
Flooring
Hardwood
Heating
Natural Gas, Forced Air
Interior Features
Walk-In Closet(s)
Laundry Features
Main Level, In Unit
Exterior
Architectural Style
Contemporary
Community Features
Park, Pool, Tennis Court(s), Street Lights, Street Paved
Construction Materials
Vinyl Siding, Brick
Garage Spaces
3
Lot Features
Cul-De-Sac
Parking Features
Concrete, Garage Door Opener, Heated Garage, Yes, Garage Owned, Attached, Driveway, Owned, Garage
Parking Spots
9
Parking Total
9
Patio And Porch Features
Deck, Patio
Roof
Asphalt
Financial
HOA Fee Frequency
Not Applicable
HOA Includes
None
Tax Year
2025
Taxes
$8,385
Map
Community
- Address126 Parkside Court Oglesby IL
- CityOglesby
- CountyLaSalle
- Zip Code61348
Market Summary
Current real estate data for Single Family in Oglesby as of Oct 04, 2026
9
Single Family Listed
81
Avg DOM
152
Avg $ / SqFt
$253,133
Avg List Price
Property Summary
- 126 Parkside Court Oglesby IL is a Single Family for sale in Oglesby, IL, 61348. It is listed for $429,500 and features 3 beds, 4 baths, and has approximately 2,634 square feet of living space, and was originally constructed in 2001. The current price per square foot is $163. The average price per square foot for Single Family listings in Oglesby is $152. The average listing price for Single Family in Oglesby is $253,133.
Similar Listings Nearby


Copyright 2026. All rights reserved.
126 Parkside Court
Oglesby, IL