
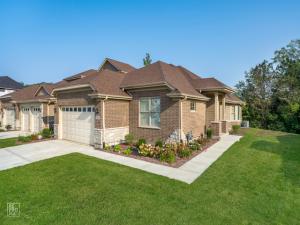
*** NEW CONSTRUCTION – TO BE BUILT** Semi-custom Townhome in the desirable development of the Estates of Montefiori! At first glance, you will be impressed by the quality and design of the open floorplan that includes 10′ semi-vaulted ceilings and tons of warm, natural light. Generous standards include 42″ upper kitchen cabinets, oversized island with an optional breakfast bar, granite/quartz countertops and Kohler plumbing fixtures throughout, common area hardwood and a main floor laundry/mud room. A primary en suite located off the inviting great room features walk-in closets and a stand-up shower with double vanity. A second bedroom privately located from the master offers flexibility for overnight guests or home office needs. The OVERSIZED 9′ poured, look-out basement with roughed-in 3-piece bath can be finished with a third bedroom, full bathroom with standup shower and a large den as an upgrade. Located in charming and historic Lemont, this development is only minutes to shopping, restaurants, The Forge outdoor adventure facility, expressways and Metra train station; less than an hour to O’Hare & Midway airports. (Photos represent Sales Model – Contact Listing Agent for Info) LOT 26
Property Details
Price:
$610,900
MLS #:
MRD12766014
Status:
Active
Beds:
2
Baths:
2
Type:
Single Family
Subdivision:
Estates of Montefiori
Neighborhood:
lemont
Listed Date:
Sep 26, 2026
Finished Sq Ft:
1,702
Year Built:
See this Listing
Schools
School District:
210
Elementary School:
Oakwood Elementary School
Middle School:
Old Quarry Middle School
High School:
Lemont Twp High School
Interior
Appliances
Range, Microwave, Dishwasher, Refrigerator, Disposal, Stainless Steel Appliance(s)
Bathrooms
2 Full Bathrooms
Cooling
Central Air
Flooring
Hardwood, Carpet
Heating
Natural Gas, Forced Air
Interior Features
1st Floor Bedroom, 1st Floor Full Bath, Walk-In Closet(s), High Ceilings, Open Floorplan, Dining Combo, Granite Counters
Laundry Features
Main Level, Gas Dryer Hookup, In Unit, Sink
Exterior
Common Walls
End Unit
Construction Materials
Brick, Masonite
Garage Spaces
2
Lot Features
Landscaped
New Construction YN
1
Parking Features
Concrete, Garage Door Opener, Yes, Garage Owned, Attached, Garage
Parking Spots
2
Parking Total
2
Patio And Porch Features
Deck
Roof
Asphalt
Financial
HOA Fee
$325
HOA Fee Frequency
Monthly
HOA Includes
Insurance, Lawn Care, Snow Removal, Other
Tax Year
2024
Taxes
$1,941
Map
Community
- Address11182 Tuscany Lane Lemont IL
- SubdivisionEstates of Montefiori
- CityLemont
- CountyCook
- Zip Code60439
Market Summary
Current real estate data for Single Family in Lemont as of Oct 06, 2026
112
Single Family Listed
92
Avg DOM
285
Avg $ / SqFt
$775,673
Avg List Price
Property Summary
- Located in the Estates of Montefiori subdivision, 11182 Tuscany Lane Lemont IL is a Single Family for sale in Lemont, IL, 60439. It is listed for $610,900 and features 2 beds, 2 baths, and has approximately 1,702 square feet of living space, and was originally constructed in 2027. The current price per square foot is $359. The average price per square foot for Single Family listings in Lemont is $285. The average listing price for Single Family in Lemont is $775,673.
Similar Listings Nearby


Copyright 2026. All rights reserved.
11182 Tuscany Lane
Lemont, IL