
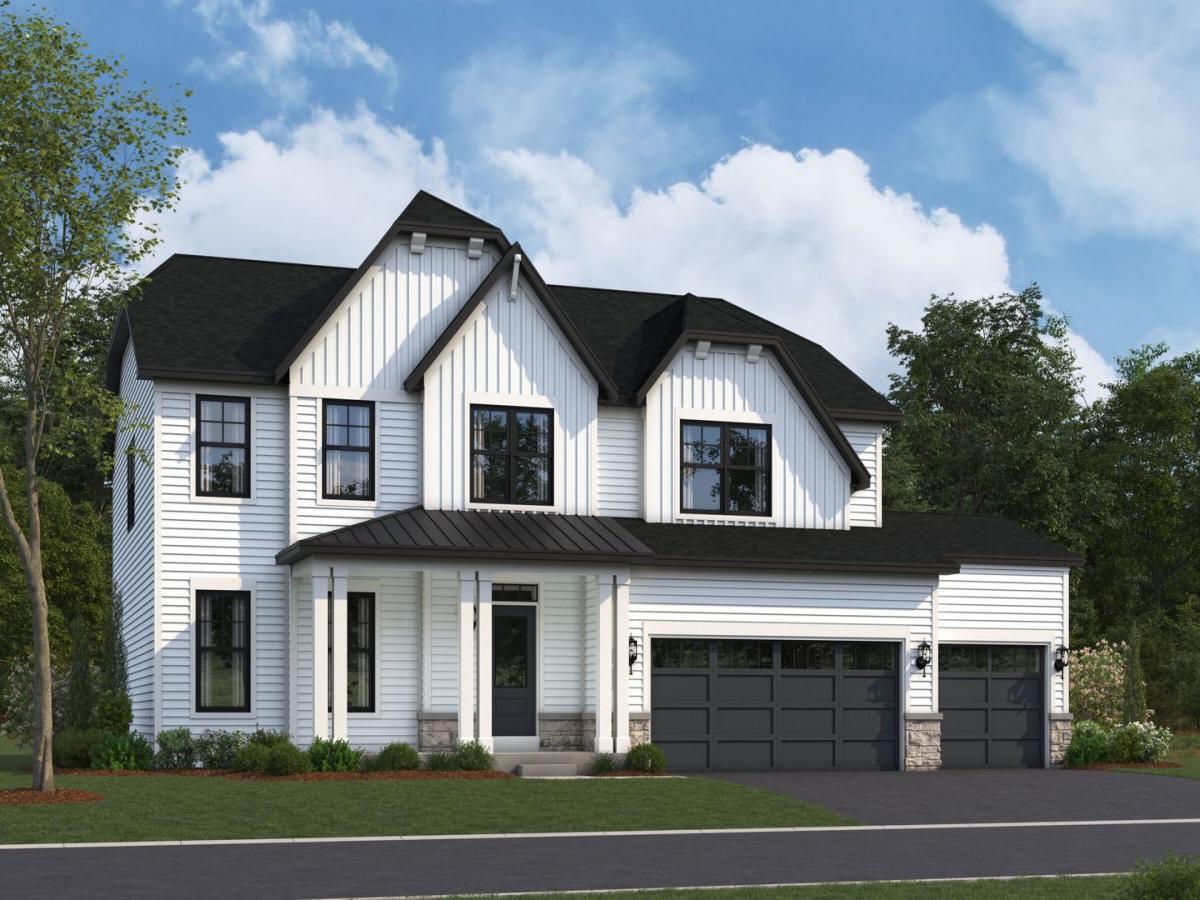
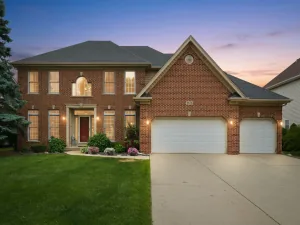
*Below Market Interest Rate Available for Qualified Buyers* The Fairchild plan available at Leighton Pointe, offering 3,006 square feet of living space, is designed with functionality in mind. It features 4 bedrooms, a bonus room, 2.5 bathrooms, and a 3-car garage. Step inside to be welcomed by a foyer with volume ceilings, a coat closet, a flex room, and a half bath. The gourmet kitchen is the heart of this home, boasting a corner pantry, ample countertop space and cabinetry, and an oversized island overlooking the breakfast area and family room. The mud room, accessible from the garage, includes a spacious coat closet and is situated right next to the laundry room. Upstairs, you’ll find the spacious bedrooms and a bonus room. Each bedroom features ample space, closets, and large windows. The owner’s suite stands out with 3 large windows in the bedroom, a massive walk-in closet, and attached en-suite bathroom. The en-suite bathroom boasts a dual sink vanity, tiled shower and spacious soaking tub. Rounding out this home is a full basement with a rough in for a future bathroom. The Fairchild is a standout floorplan for its versatility and thoughtful design. *Photos are of a model home, not subject home* Broker must be present at clients first visit to any M/I Homes community. Lot 2
Property Details
Price:
$781,290
MLS #:
MRD12778540
Status:
Active
Beds:
4
Baths:
3
Type:
Single Family
Subdivision:
Leighton Pointe
Neighborhood:
plainfield
Listed Date:
Oct 6, 2026
Finished Sq Ft:
2,992
Year Built:
2026
See this Listing
Schools
School District:
202
Elementary School:
Lincoln Elementary School
Middle School:
Heritage Grove Middle School
High School:
Plainfield North High School
Interior
Appliances
Dishwasher, Cooktop, Oven, Range Hood
Bathrooms
2 Full Bathrooms, 1 Half Bathroom
Cooling
Central Air
Heating
Natural Gas
Exterior
Community Features
Sidewalks, Street Lights, Street Paved
Construction Materials
Vinyl Siding, Stone
Garage Spaces
3
New Construction YN
1
Parking Features
Asphalt, No Garage, Yes, Garage Owned, Attached, Garage
Parking Spots
3
Parking Total
3
Roof
Asphalt
Financial
HOA Fee
$80
HOA Fee Frequency
Monthly
HOA Includes
Other
Tax Year
2022
Map
Community
- Address26264 W Sablewood Circle Plainfield IL
- SubdivisionLeighton Pointe
- CityPlainfield
- CountyWill
- Zip Code60585
Market Summary
Current real estate data for Single Family in Plainfield as of Oct 11, 2026
513
Single Family Listed
57
Avg DOM
214
Avg $ / SqFt
$508,192
Avg List Price
Property Summary
- Located in the Leighton Pointe subdivision, 26264 W Sablewood Circle Plainfield IL is a Single Family for sale in Plainfield, IL, 60585. It is listed for $781,290 and features 4 beds, 3 baths, and has approximately 2,992 square feet of living space, and was originally constructed in 2026. The current price per square foot is $261. The average price per square foot for Single Family listings in Plainfield is $214. The average listing price for Single Family in Plainfield is $508,192.
Similar Listings Nearby




Copyright 2026. All rights reserved.
26264 W Sablewood Circle
Plainfield, IL