
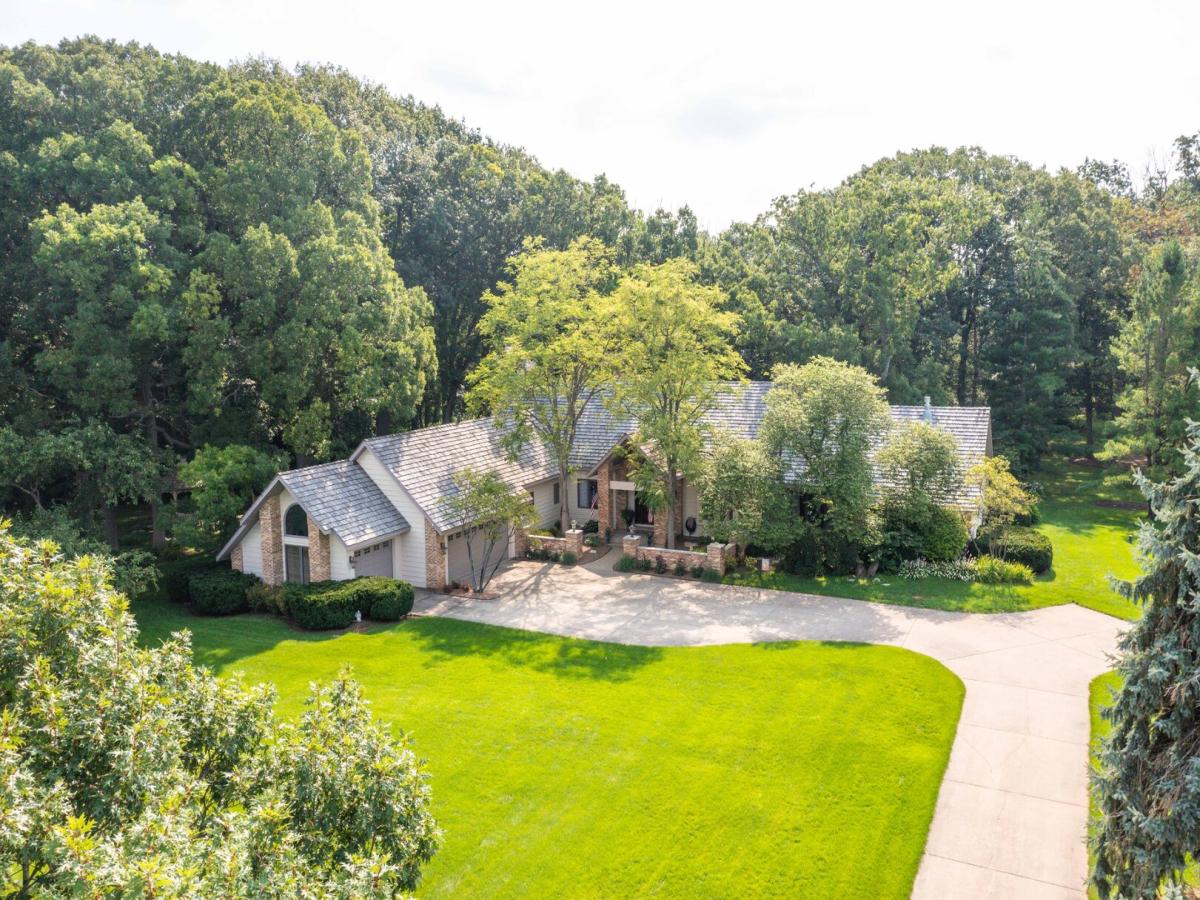
Welcome to this beautifully maintained 4-bedroom, 5 bathrooms home, offering 5,613 square feet of thoughtfully designed living space on a picturesque 1.12-acre lot. Step inside to a bright and spacious living room featuring direct access to the expansive deck and a stunning multi-sided fireplace shared with the inviting family room. A separate formal dining room provides the perfect setting for entertaining. The heart of the home is the well-appointed kitchen, complete with a center island featuring a breakfast bar and cooktop, stainless steel appliances, a walk-in pantry, and an abundance of cabinetry for exceptional storage. The adjoining family room offers generous space for gathering and also provides direct access to the deck, creating a seamless indoor-outdoor living experience. The main-level primary suite is a private retreat with vaulted ceilings, a spacious walk-in closet, and dual outdoor access, one leading to the deck and another to the beautiful stone patio. The luxurious main-level primary suite serves as a private retreat with vaulted ceilings, a walk-in closet, and private access to both the deck and a beautiful stone patio. Completing the main level are a dedicated office, two powder rooms, and a spacious laundry/mudroom with a center island and abundant cabinetry for added convenience and organization. Upstairs, you’ll find two generously sized bedrooms connected by a Jack-and-Jill bathroom, providing comfort and privacy for family or guests. The finished lower level offers endless possibilities with a large recreation room, game area, a fourth bedroom featuring a walk-in closet and a shared ensuite bathroom with heated floors. Additional flexible spaces include a playroom and a soundproof room perfect for a music studio, home office, library, media room, or reading retreat. Outside, enjoy the peaceful setting from the expansive deck and charming gazebo, all overlooking the beautifully landscaped 1.12-acre property. A lawn sprinkler system connected to a private well helps maintain the lush grounds with ease. This exceptional property also features a home security system for added peace of mind. Offering an exceptional blend of space, comfort, and functionality, this remarkable home is ready to welcome its next owners.
Property Details
Price:
$999,000
MLS #:
MRD12750383
Status:
Active Under Contract
Beds:
3
Baths:
5
Type:
Single Family
Subdivision:
Daybreak Farms
Neighborhood:
greenoakslibertyville
Listed Date:
Sep 3, 2026
Finished Sq Ft:
5,613
Year Built:
1989
See this Listing
Schools
School District:
121
Elementary School:
Woodland Elementary School
Middle School:
Woodland Middle School
High School:
Warren Township High School
Interior
Appliances
Double Oven, Microwave, Dishwasher, Refrigerator, Washer, Dryer, Disposal, Wine Refrigerator, Cooktop, Humidifier
Bathrooms
5 Full Bathrooms
Cooling
Central Air, Zoned
Fireplaces Total
3
Flooring
Hardwood, Carpet
Heating
Natural Gas, Forced Air, Zoned
Interior Features
Vaulted Ceiling(s), 1st Floor Bedroom, 1st Floor Full Bath, Walk-In Closet(s), Open Floorplan, Separate Dining Room, Pantry
Laundry Features
Main Level, Sink
Exterior
Community Features
Tennis Court(s), Lake, Curbs, Sidewalks, Street Lights, Street Paved
Construction Materials
Brick, Cedar
Exterior Features
Fire Pit
Garage Spaces
3
Lot Features
Cul-De-Sac, Landscaped, Wooded, Mature Trees
Other Structures
Gazebo
Parking Features
Concrete, Garage Door Opener, Yes, Garage Owned, Attached, Garage
Parking Spots
3
Parking Total
3
Patio And Porch Features
Deck, Patio
Roof
Shake
Window Features
Screens, Skylight(s)
Financial
HOA Fee
$1,450
HOA Fee Frequency
Annually
HOA Includes
Other
Tax Year
2025
Taxes
$27,828
Map
Community
- Address5520 Hilltop Lane Libertyville IL
- SubdivisionDaybreak Farms
- CityLibertyville
- CountyLake
- Zip Code60048
Market Summary
Current real estate data for Single Family in Libertyville as of Oct 06, 2026
67
Single Family Listed
46
Avg DOM
355
Avg $ / SqFt
$992,297
Avg List Price
Property Summary
- Located in the Daybreak Farms subdivision, 5520 Hilltop Lane Libertyville IL is a Single Family for sale in Libertyville, IL, 60048. It is listed for $999,000 and features 3 beds, 5 baths, and has approximately 5,613 square feet of living space, and was originally constructed in 1989. The current price per square foot is $178. The average price per square foot for Single Family listings in Libertyville is $355. The average listing price for Single Family in Libertyville is $992,297.
Similar Listings Nearby


Copyright 2026. All rights reserved.
5520 Hilltop Lane
Libertyville, IL