
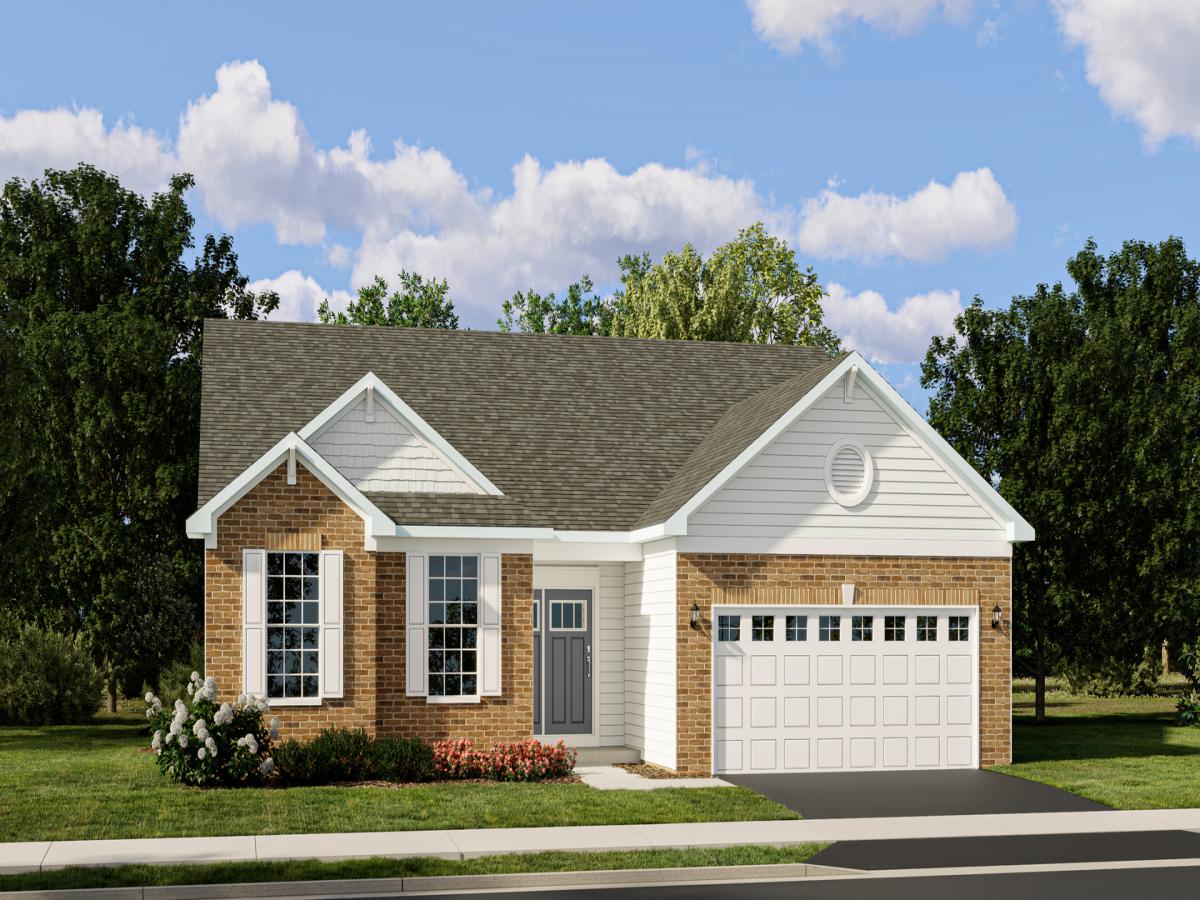
SPECIAL INCENTIVES AVAILABLE! EXTRA DEEP BASEMENT * Homesite# 0003 Step into the Siena, a thoughtfully designed single-story home that blends comfort, efficiency, and modern style. This well-balanced layout features three bedrooms and two bathrooms within an open-concept design that creates a seamless flow between the family room, dining area, and kitchen-perfect for both everyday living and casual entertaining. At the heart of the home, the kitchen shines with a spacious island, Quartz countertops, stainless steel appliances, and generous cabinetry, offering both function and elegance. The private owner’s suite is a peaceful retreat, complete with an expansive walk-in closet and a spa-like en-suite bathroom designed for relaxation. Two additional bedrooms are positioned near a shared hallway bath, offering flexibility for guests, family members, or a home office. The Siena also includes 9-foot ceilings, luxury vinyl plank flooring, plush carpeting, Deluxe shower upgrades, smart-height water-saving commodes, and many other premium features tailored to enrich your lifestyle. Delivering modern living in a streamlined, practical layout, the Siena is a versatile and stylish COBBLESTONE color sidings with OLD LAFAYETTEY Brick (pic for reference ONLY) *Photos are not this actual home* River Glen is in a prime locale surrounded by excellent shopping, recreation and theme parks. Minutes away are Great Wolf Lodge, Lake Carina Forest Preserve and Merit Club. Highly rated schools in the area include Woodland Elementary, Woodland Middle and Warren Township High.
Property Details
Price:
$673,170
MLS #:
MRD12747523
Status:
Active
Beds:
3
Baths:
2
Type:
Single Family
Subdivision:
River Glen
Neighborhood:
greenoakslibertyville
Listed Date:
Aug 31, 2026
Finished Sq Ft:
1,965
Year Built:
2025
See this Listing
Schools
School District:
121
Middle School:
Woodland Middle School
High School:
Warren Township High School
Interior
Appliances
Range, Microwave, Dishwasher, Disposal, Stainless Steel Appliance(s)
Bathrooms
2 Full Bathrooms
Cooling
Central Air
Heating
Natural Gas, Forced Air
Laundry Features
Gas Dryer Hookup, In Unit
Exterior
Community Features
Park, Curbs, Sidewalks, Street Lights, Street Paved
Construction Materials
Vinyl Siding, Brick
Garage Spaces
2
New Construction YN
1
Parking Features
Asphalt, Garage Door Opener, Yes, Garage Owned, Attached, Garage
Parking Spots
2
Parking Total
2
Roof
Asphalt
Financial
HOA Fee
$229
HOA Fee Frequency
Monthly
HOA Includes
Insurance, Lawn Care, Snow Removal
Tax Year
2025
Map
Community
- Address1106 Rebecca Court Libertyville IL
- SubdivisionRiver Glen
- CityLibertyville
- CountyLake
- Zip Code60048
Market Summary
Current real estate data for Single Family in Libertyville as of Oct 05, 2026
67
Single Family Listed
45
Avg DOM
355
Avg $ / SqFt
$992,297
Avg List Price
Property Summary
- Located in the River Glen subdivision, 1106 Rebecca Court Libertyville IL is a Single Family for sale in Libertyville, IL, 60048. It is listed for $673,170 and features 3 beds, 2 baths, and has approximately 1,965 square feet of living space, and was originally constructed in 2025. The current price per square foot is $343. The average price per square foot for Single Family listings in Libertyville is $355. The average listing price for Single Family in Libertyville is $992,297.
Similar Listings Nearby


Copyright 2026. All rights reserved.
1106 Rebecca Court
Libertyville, IL