
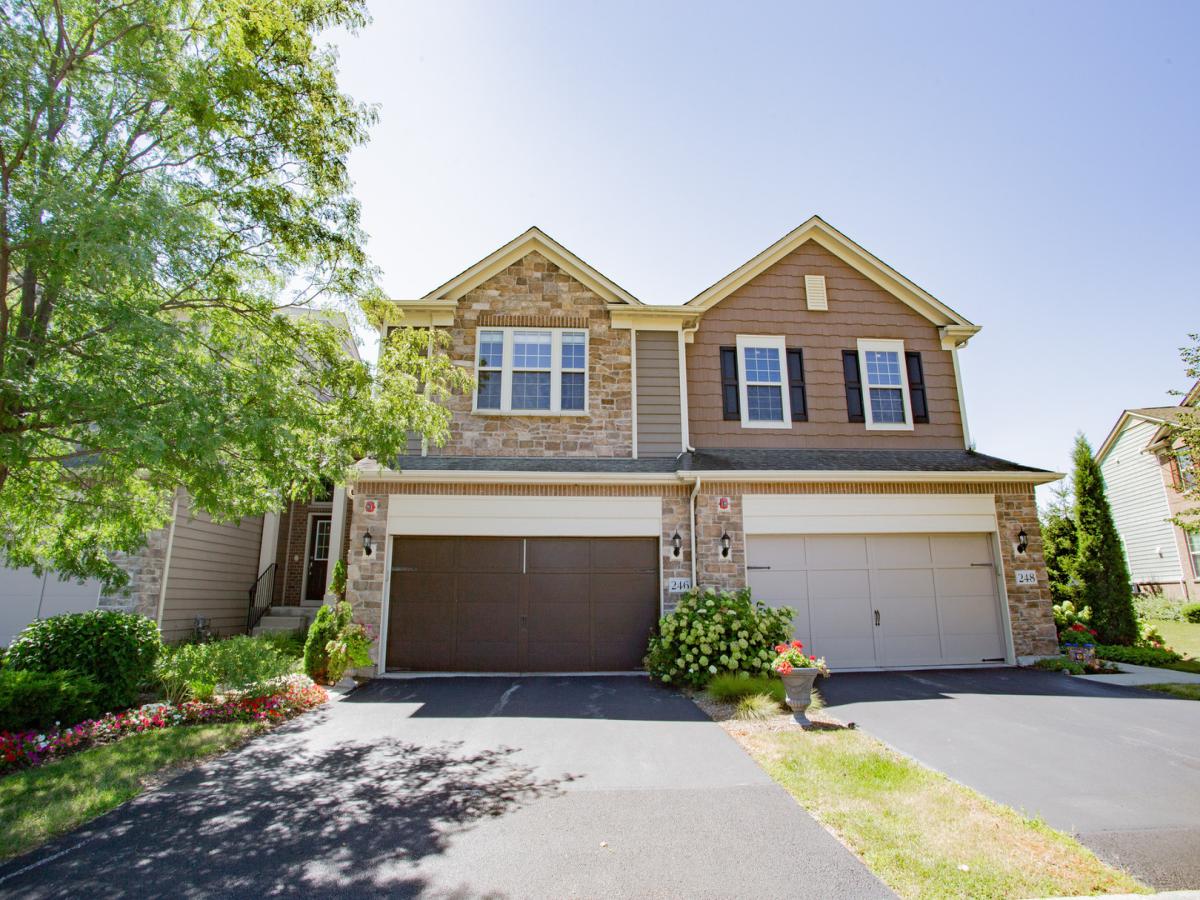
Welcome to this beautifully maintained 3-bedroom, 2.1-bath luxury townhome with an attached 2-car garage, ideally situated in the highly sought-after gated community of Camberley Club. Filled with natural light, this elegant home offers spacious living and dining areas designed for both comfortable everyday living and effortless entertaining. The well-appointed kitchen features granite countertops, stainless steel appliances, and abundant cabinetry, providing both style and functionality. The inviting family room is highlighted by a cozy fireplace and offers direct access to a large private backyard-perfect for outdoor dining, barbecues, or simply relaxing. Upstairs, you’ll find three generously sized bedrooms, two full bathrooms, and a conveniently located second-floor laundry room. The spacious primary suite boasts a walk-in closet and a private ensuite bath, creating a peaceful retreat. A full unfinished basement offers excellent storage space and endless potential for future expansion to suit your needs. Enjoy maintenance-free living in a secure, desirable community with easy access to shopping, dining, parks, and the award-winning Stevenson High School District.
Property Details
Price:
$569,900
MLS #:
MRD12754783
Status:
Active
Beds:
3
Baths:
3
Type:
Single Family
Neighborhood:
lincolnshire
Listed Date:
Sep 9, 2026
Finished Sq Ft:
1,677
Year Built:
2017
See this Listing
Schools
School District:
125
Elementary School:
Earl Pritchett School
Middle School:
Meridian
High School:
Adlai E Stevenson High School
Interior
Appliances
Range, Microwave, Dishwasher, Refrigerator, Washer, Dryer, Disposal, Stainless Steel Appliance(s)
Bathrooms
2 Full Bathrooms, 1 Half Bathroom
Cooling
Central Air
Fireplaces Total
1
Flooring
Hardwood
Heating
Natural Gas, Forced Air
Interior Features
Walk-In Closet(s), Open Floorplan
Laundry Features
Upper Level, Washer Hookup
Exterior
Construction Materials
Vinyl Siding, Brick, Stone
Garage Spaces
2
Lot Features
Common Grounds, Landscaped
Parking Features
Asphalt, Garage Door Opener, Yes, Garage Owned, Attached, Garage
Parking Spots
2
Parking Total
2
Patio And Porch Features
Patio
Roof
Asphalt
Window Features
Screens
Financial
HOA Fee
$200
HOA Fee Frequency
Monthly
HOA Includes
Exterior Maintenance, Lawn Care, Snow Removal, Other
Tax Year
2024
Taxes
$15,436
Map
Community
- Address246 Belmont Drive Lincolnshire IL
- CityLincolnshire
- CountyLake
- Zip Code60069
Market Summary
Current real estate data for Single Family in Lincolnshire as of Oct 08, 2026
31
Single Family Listed
112
Avg DOM
289
Avg $ / SqFt
$862,558
Avg List Price
Property Summary
- 246 Belmont Drive Lincolnshire IL is a Single Family for sale in Lincolnshire, IL, 60069. It is listed for $569,900 and features 3 beds, 3 baths, and has approximately 1,677 square feet of living space, and was originally constructed in 2017. The current price per square foot is $340. The average price per square foot for Single Family listings in Lincolnshire is $289. The average listing price for Single Family in Lincolnshire is $862,558.
Similar Listings Nearby


Copyright 2026. All rights reserved.
246 Belmont Drive
Lincolnshire, IL