
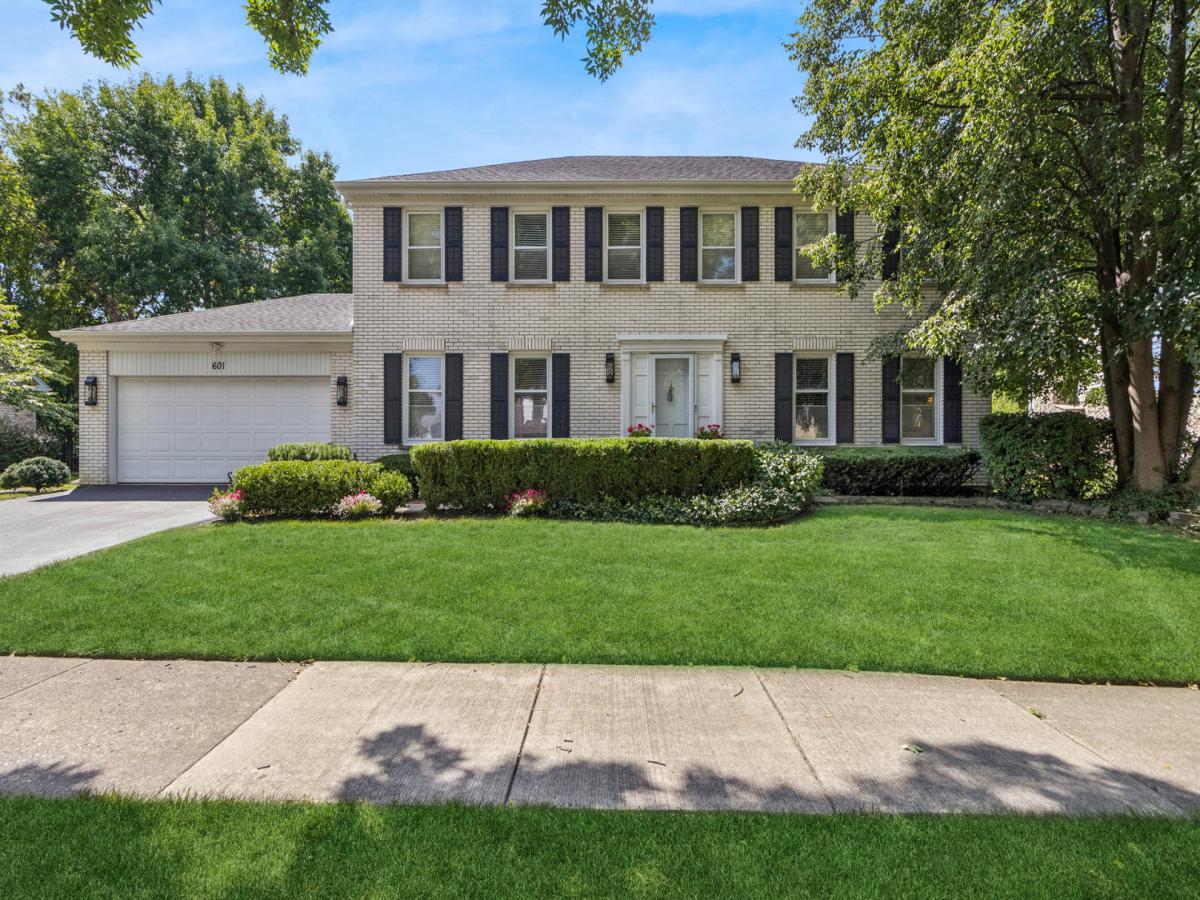
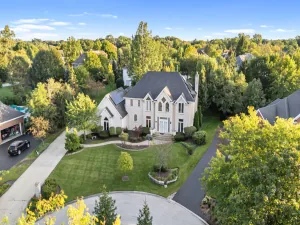
Nestled on a beautiful tree-lined street in the heart of desirable Terramere, this popular Ashleigh model has everything you have been waiting for. Highlighting a traditional floor plan which provides the ultimate layout for both formal entertaining and casual day-to-day living, this 4 bed/2.5 bath colonial features a gorgeous updated eat-in kitchen, formal dining room, expansive living room and an inviting family room all on the first floor. Also located on the first floor is a convenient laundry room with a walk-in closet ideal for a pantry and an updated powder room. The second floor exhibits all four bedrooms and two updated full bathrooms, one being in the primary suite. The full basement allows you to update it to your liking or use it for a tremendous amount of storage space. This home is situated on almost 1/4 of an acre, making the backyard impressively large for the neighborhood. Walkimg distance to all 3 schoools. Area amenities include Lake Terramere, Buffalo Creek Forest Preserve, Nickol Knoll Golf Club and more!
Property Details
Price:
$720,000
MLS #:
MRD12739572
Status:
Active Under Contract
Beds:
4
Baths:
3
Type:
Single Family
Subdivision:
Terramere
Neighborhood:
arlingtonheights
Listed Date:
Aug 28, 2026
Finished Sq Ft:
2,464
Year Built:
1982
See this Listing
Schools
School District:
214
Elementary School:
Henry W Longfellow Elementary Sc
Middle School:
Cooper Middle School
High School:
Buffalo Grove High School
Interior
Appliances
Double Oven, Microwave, Dishwasher, Refrigerator, Freezer, Washer, Dryer, Disposal, Stainless Steel Appliance(s), Cooktop, Range Hood
Bathrooms
2 Full Bathrooms, 1 Half Bathroom
Cooling
Central Air
Fireplaces Total
1
Flooring
Hardwood
Heating
Forced Air
Interior Features
Walk-In Closet(s)
Laundry Features
Main Level, Sink
Exterior
Architectural Style
Colonial
Community Features
Park, Lake, Curbs, Sidewalks, Street Paved
Construction Materials
Combination
Fencing
Fenced
Garage Spaces
2
Parking Features
Yes, Garage Owned, Attached, Garage
Parking Spots
2
Parking Total
2
Patio And Porch Features
Patio
Financial
HOA Fee Frequency
Not Applicable
HOA Includes
None
Tax Year
2025
Taxes
$14,019
Map
Community
- Address601 W Kingsley Drive Arlington Heights IL
- SubdivisionTerramere
- CityArlington Heights
- CountyCook
- Zip Code60004
Market Summary
Current real estate data for Single Family in Arlington Heights as of Oct 05, 2026
118
Single Family Listed
39
Avg DOM
309
Avg $ / SqFt
$709,860
Avg List Price
Property Summary
- Located in the Terramere subdivision, 601 W Kingsley Drive Arlington Heights IL is a Single Family for sale in Arlington Heights, IL, 60004. It is listed for $720,000 and features 4 beds, 3 baths, and has approximately 2,464 square feet of living space, and was originally constructed in 1982. The current price per square foot is $292. The average price per square foot for Single Family listings in Arlington Heights is $309. The average listing price for Single Family in Arlington Heights is $709,860.
Similar Listings Nearby




Copyright 2026. All rights reserved.
601 W Kingsley Drive
Arlington Heights, IL