
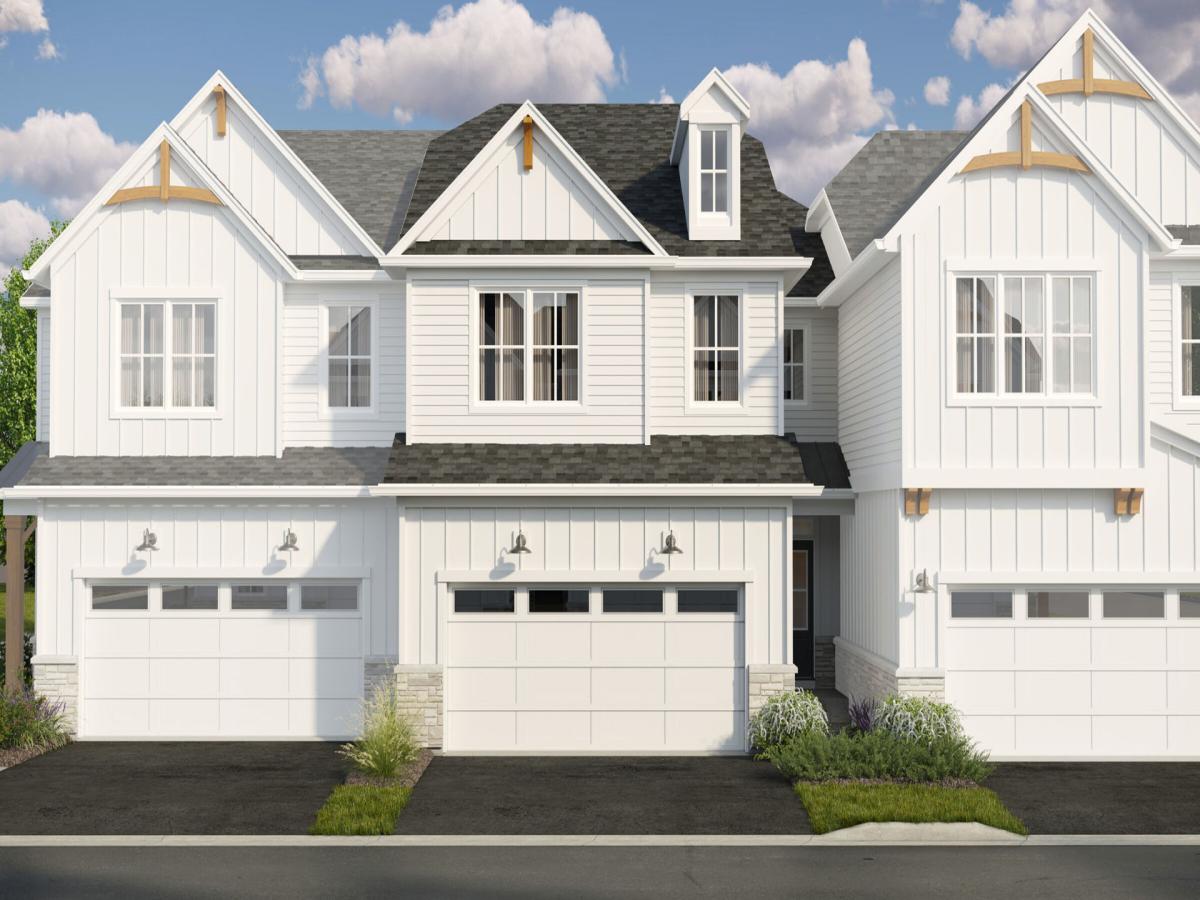
*Below Market Interest Rate Available for Qualified Buyers* The Walker is a beautifully designed home that combines contemporary elegance with functional versatility across 2,244 square feet. Featuring 3 bedrooms, 2.5 bathrooms, and a full basement, this layout offers open, airy spaces and upscale design touches that cater to modern lifestyles. Step through the inviting covered porch and into a stunning two-story foyer that sets the tone for this refined home. The flex room near the entry offers flexibility to best suit your needs. At the heart of the home, the open-concept kitchen, breakfast area, and spacious family room create an effortless flow for entertaining. The chef’s kitchen features a large island, sleek cabinetry, and ample counter space, all positioned to overlook the sunlit living area and provide easy access to the outdoor patio. The 2-car garage and a nearby powder room completes the first-floor layout. Upstairs, the owner’s suite delivers pure luxury with its generous dimensions and features dual vanities and an oversized tiled shower with seat. Two additional bedrooms share a well-appointed full bath, and a loft area offers the perfect space for a lounge, media room, or study nook. The second-floor laundry adds ease to your daily routine. The full basement with a rough-in for a future bathroom provides even more opportunities to personalize your home. Whether you envision a future home gym, theater, or recreation space, the Walker’s lower level offers the perfect blank canvas. Every detail of the Walker reflects thoughtful design and upscale comfort. With flexible living areas, modern finishes, and the option to personalize key spaces, this home delivers a luxurious yet livable design perfectly suited for today’s discerning homeowners. Broker must be present at clients first visit to any M/I Homes community. *Photos are of a model home, not subject home* Lot 8.02
Property Details
Price:
$819,285
MLS #:
MRD12743464
Status:
Active
Beds:
3
Baths:
3
Type:
Single Family
Subdivision:
The Townes at Barclay
Neighborhood:
lincolnshire
Listed Date:
Aug 26, 2026
Finished Sq Ft:
2,205
Year Built:
2026
See this Listing
Schools
School District:
125
Elementary School:
Laura B Sprague School
Middle School:
Daniel Wright Junior High School
High School:
Adlai E Stevenson High School
Interior
Appliances
Range, Microwave, Dishwasher
Bathrooms
2 Full Bathrooms, 1 Half Bathroom
Cooling
Central Air
Heating
Natural Gas
Laundry Features
Gas Dryer Hookup
Exterior
Construction Materials
Stone, Other
Garage Spaces
2
Green Energy Efficient
Enhanced Air Filtration, Low flow commode, Low flow fixtures
Lot Features
Landscaped
New Construction YN
1
Parking Features
Asphalt, Garage, Yes, Garage Owned, Attached
Parking Spots
2
Parking Total
2
Patio And Porch Features
Patio, Porch
Roof
Asphalt
Financial
HOA Fee
$399
HOA Fee Frequency
Monthly
HOA Includes
Lawn Care, Snow Removal
Tax Year
2022
Map
Community
- Address116 Sterling Drive Lincolnshire IL
- SubdivisionThe Townes at Barclay
- CityLincolnshire
- CountyLake
- Zip Code60069
Market Summary
Current real estate data for Single Family in Lincolnshire as of Oct 04, 2026
32
Single Family Listed
111
Avg DOM
292
Avg $ / SqFt
$875,600
Avg List Price
Property Summary
- Located in the The Townes at Barclay subdivision, 116 Sterling Drive Lincolnshire IL is a Single Family for sale in Lincolnshire, IL, 60069. It is listed for $819,285 and features 3 beds, 3 baths, and has approximately 2,205 square feet of living space, and was originally constructed in 2026. The current price per square foot is $372. The average price per square foot for Single Family listings in Lincolnshire is $292. The average listing price for Single Family in Lincolnshire is $875,600.
Similar Listings Nearby



Copyright 2026. All rights reserved.
116 Sterling Drive
Lincolnshire, IL