
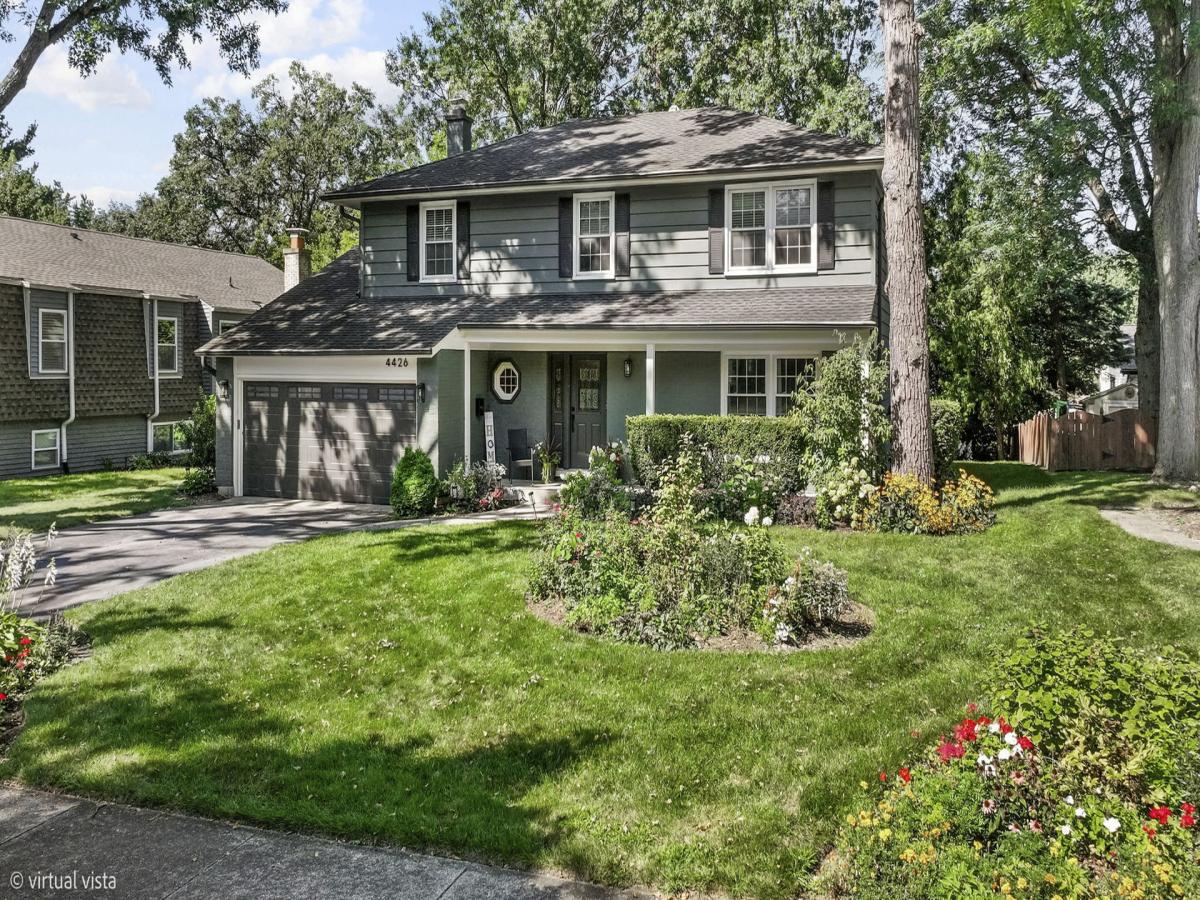
Beautifully maintained 4-bedroom, 2.1-bath home with a spacious, inviting floor plan and extensive recent updates. The main level features a formal dining room, eat-in kitchen, and comfortable family room with a wood-burning fireplace and new plush carpet, opening to a professionally landscaped, private backyard-perfect for relaxing or entertaining. Recent 2026 updates include fresh paint throughout the main level, custom wainscoting, hardwood stairs, new light fixtures, 3-inch baseboards, and new plush carpet in the family room for a fresh, modern look. Additional improvements include updates to the second-floor hallway bathroom and a new 220V outlet for EV charging. Exterior improvements completed in 2025 include fresh paint, updated siding, new porch pillars, and professional landscaping. The professionally refinished basement (2025) adds fantastic living and entertaining space with LVP flooring, a quartz countertop bar, sink, 5-inch baseboards and built-in mini refrigerator. Upstairs, the spacious primary suite features a generous walk-in closet. Additional updates include a new sump pump with battery backup (2024) and new washer and dryer (2025). Move-in ready and located in highly desirable School District 203! Just steps from Beau Bien Park, offering green space, a playground, tennis courts, and a ballfield. Conveniently located near I-88, shopping, dining, and all the amenities of Lisle and Naperville. A wonderful combination of updates, space, location, and convenience!
Property Details
Price:
$569,900
MLS #:
MRD12742500
Status:
Active Under Contract
Beds:
4
Baths:
3
Type:
Single Family
Subdivision:
Beau Bien
Neighborhood:
lisle
Listed Date:
Aug 28, 2026
Finished Sq Ft:
2,159
Year Built:
1968
See this Listing
Schools
School District:
203
Elementary School:
Beebe Elementary School
Middle School:
Jefferson Junior High School
High School:
Naperville North High School
Interior
Appliances
Range, Microwave, Dishwasher, Refrigerator, Washer, Dryer, Disposal
Bathrooms
2 Full Bathrooms, 1 Half Bathroom
Cooling
Central Air
Fireplaces Total
1
Flooring
Hardwood
Heating
Natural Gas, Forced Air
Interior Features
Walk-In Closet(s), Separate Dining Room
Exterior
Architectural Style
Traditional
Construction Materials
Brick, Cedar
Garage Spaces
2
Lot Features
Landscaped
Other Structures
Shed(s)
Parking Features
Yes, Garage Owned, Attached, Garage
Parking Spots
2
Parking Total
2
Patio And Porch Features
Patio
Window Features
Drapes
Financial
HOA Fee Frequency
Not Applicable
HOA Includes
None
Tax Year
2025
Taxes
$10,991
Map
Community
- Address4426 BLACK PARTRIDGE Lane Lisle IL
- SubdivisionBeau Bien
- CityLisle
- CountyDuPage
- Zip Code60532
Market Summary
Current real estate data for Single Family in Lisle as of Oct 07, 2026
63
Single Family Listed
68
Avg DOM
269
Avg $ / SqFt
$655,550
Avg List Price
Property Summary
- Located in the Beau Bien subdivision, 4426 BLACK PARTRIDGE Lane Lisle IL is a Single Family for sale in Lisle, IL, 60532. It is listed for $569,900 and features 4 beds, 3 baths, and has approximately 2,159 square feet of living space, and was originally constructed in 1968. The current price per square foot is $264. The average price per square foot for Single Family listings in Lisle is $269. The average listing price for Single Family in Lisle is $655,550.
Similar Listings Nearby


Copyright 2026. All rights reserved.
4426 BLACK PARTRIDGE Lane
Lisle, IL