
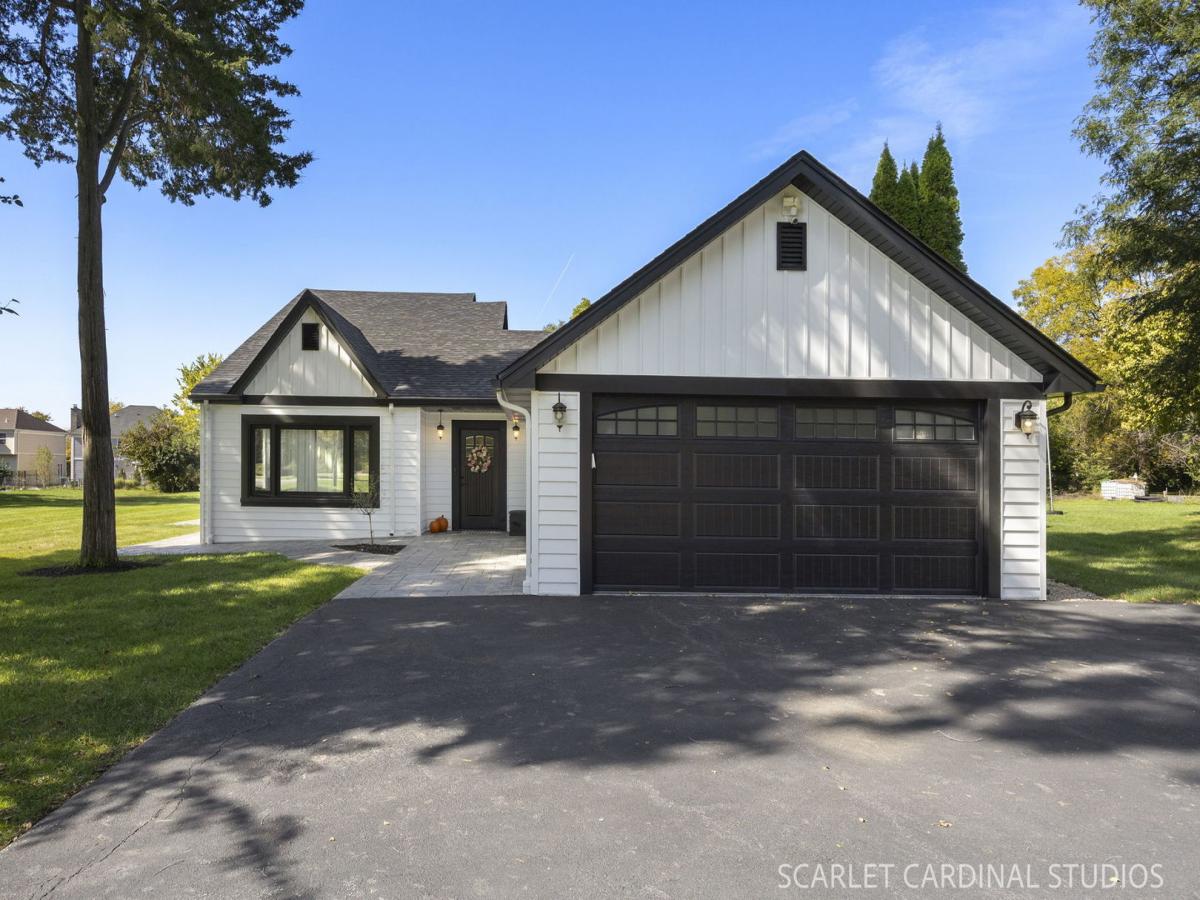
Welcome to 4544 Ivanhoe Avenue, a beautifully renovated split-level situated on an expansive .87-acre lot in sought-after unincorporated Lisle. Extensively updated over the past five years, this home offers a flexible layout with a main-level primary suite featuring a renovated bath with clawfoot tub and zero-entry rainforest shower, along with a second first-floor bedroom. The remodeled kitchen features updated cabinetry, countertops, appliances, and heated tile floors extending through the hallway and dining room. Upstairs, you’ll find two additional bedrooms and a renovated full bath, while the lower-level family room features a custom fireplace and additional living space. The rear laundry area boasts heated epoxy flooring for added comfort. Major updates include a new roof (2024), five Daikin inverter mini-splits (2024), water heater (2025), double-insulated siding, soffits, gutters, downspouts, and much more. The newly finished garage features durable epoxy flooring. Outside, enjoy nearly an acre with a large pergola, partially fenced yard, dedicated garden area, and plenty of room to spread out. The detached 24′ x 24′ climate-controlled machine shop features a concrete floor and 220V service, with a second shed behind it providing additional storage. Ideally located near downtown Lisle, the Metra station, and convenient access to I-88 and I-355. A unique property offering extensive updates, exceptional outdoor space, and incredible versatility.
Property Details
Price:
$629,900
MLS #:
MRD12780494
Status:
Active
Beds:
4
Baths:
3
Type:
Single Family
Subdivision:
St Joseph Creek
Neighborhood:
lisle
Listed Date:
Oct 8, 2026
Finished Sq Ft:
2,287
Year Built:
1932
See this Listing
Schools
School District:
202
Elementary School:
Lisle Elementary School
Middle School:
Lisle Junior High School
High School:
Lisle High School
Interior
Appliances
Range, Microwave, Dishwasher, Refrigerator, Washer, Dryer, Stainless Steel Appliance(s), Water Purifier Owned, Water Softener, Water Softener Owned, Gas Cooktop, Gas Oven
Bathrooms
3 Full Bathrooms
Cooling
Zoned
Fireplaces Total
1
Flooring
Carpet
Heating
Electric, Baseboard, Zoned, Radiant Floor
Interior Features
1st Floor Bedroom, Built-in Features
Laundry Features
Main Level, In Unit
Levels
Tri-Level
Exterior
Community Features
Street Paved
Construction Materials
Vinyl Siding
Exterior Features
Fire Pit
Fencing
Fenced, Chain Link
Garage Spaces
2
Lot Features
Mature Trees, Garden
Other Structures
Workshop, Gazebo, Outbuilding, Pergola, Shed(s), Storage, Utility Building(s)
Parking Features
Asphalt, Garage Door Opener, Yes, Garage Owned, Attached, Garage
Parking Spots
2
Parking Total
2
Patio And Porch Features
Patio
Roof
Asphalt
Financial
HOA Fee Frequency
Not Applicable
HOA Includes
None
Tax Year
2024
Taxes
$8,366
Map
Community
- Address4544 Ivanhoe Avenue Lisle IL
- SubdivisionSt Joseph Creek
- CityLisle
- CountyDuPage
- Zip Code60532
Market Summary
Current real estate data for Single Family in Lisle as of Oct 11, 2026
61
Single Family Listed
65
Avg DOM
272
Avg $ / SqFt
$644,296
Avg List Price
Property Summary
- Located in the St Joseph Creek subdivision, 4544 Ivanhoe Avenue Lisle IL is a Single Family for sale in Lisle, IL, 60532. It is listed for $629,900 and features 4 beds, 3 baths, and has approximately 2,287 square feet of living space, and was originally constructed in 1932. The current price per square foot is $275. The average price per square foot for Single Family listings in Lisle is $272. The average listing price for Single Family in Lisle is $644,296.
Similar Listings Nearby



Copyright 2026. All rights reserved.
4544 Ivanhoe Avenue
Lisle, IL