
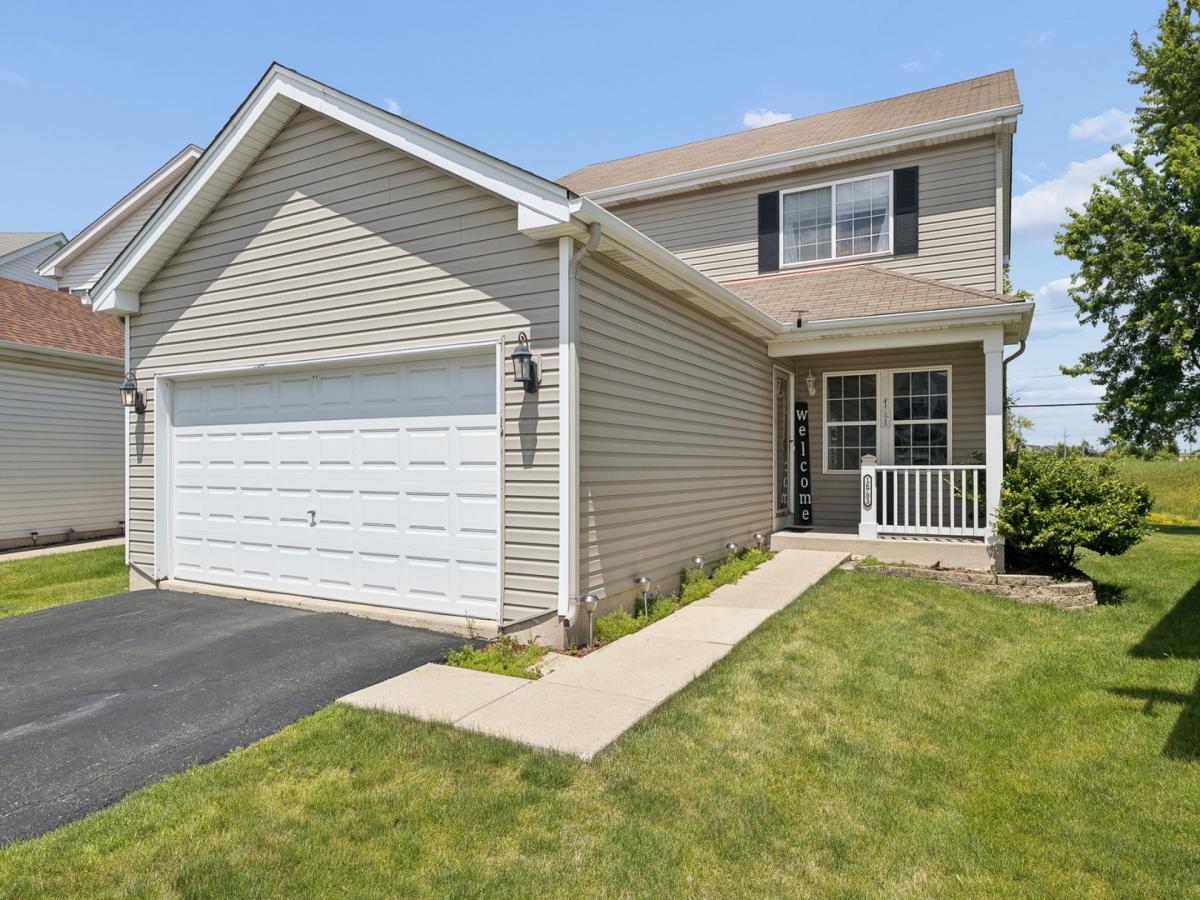
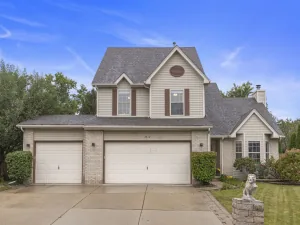
Welcome home to this beautifully updated and tastefully decorated two-story residence, offering four bedrooms, including a finished basement bedroom, and one of the largest floor plans available in the highly desirable Parker Ridge subdivision. The heart of the home is the remodeled kitchen featuring crisp white cabinetry, stainless steel appliances, and a spacious eating area filled with natural light. Sliding glass doors open to a large deck overlooking an oversized pie-shaped backyard-providing exceptional outdoor space that is rarely found in the neighborhood. The inviting family room is highlighted by a stunning stone fireplace and oversized windows that fill the space with natural sunlight, creating the perfect setting for relaxing or entertaining. Upstairs, the generous primary suite offers a large walk-in closet and a private bath complete with dual vanities. The finished basement expands the living space with a fourth bedroom, a spacious recreation area ideal for entertaining, and a large storage room. Additional features include a reverse osmosis water filtration system and a heated two-car garage. With its spacious layout, thoughtful updates, and one of the best backyard settings in Parker Ridge, this home offers the perfect combination of comfort, functionality, and style.
Property Details
Price:
$399,900
MLS #:
MRD12689355
Status:
Active
Beds:
3
Baths:
3
Type:
Single Family
Neighborhood:
homerlockport
Listed Date:
Jun 26, 2026
Finished Sq Ft:
1,890
Year Built:
2000
See this Listing
Schools
School District:
205
High School:
Lockport Township High School
Interior
Appliances
Range, Microwave, Dishwasher, Refrigerator, Stainless Steel Appliance(s), Water Purifier Owned
Bathrooms
2 Full Bathrooms, 1 Half Bathroom
Cooling
Central Air
Fireplaces Total
1
Flooring
Hardwood, Carpet
Heating
Natural Gas
Interior Features
Walk-In Closet(s), Granite Counters, Separate Dining Room, Pantry
Laundry Features
Main Level
Exterior
Community Features
Park, Lake, Sidewalks, Street Lights, Street Paved
Construction Materials
Vinyl Siding, Brick
Garage Spaces
2
Parking Features
Asphalt, Garage Door Opener, Heated Garage, Yes, Attached, Garage
Parking Spots
2
Parking Total
2
Window Features
Window Treatments, Blinds
Financial
HOA Fee
$70
HOA Fee Frequency
Monthly
HOA Includes
Insurance, Lawn Care
Tax Year
2024
Taxes
$7,854
Map
Community
- Address16703 S Morel Street Lockport IL
- CityLockport
- CountyWill
- Zip Code60441
Market Summary
Current real estate data for Single Family in Lockport as of Oct 13, 2026
138
Single Family Listed
52
Avg DOM
223
Avg $ / SqFt
$430,231
Avg List Price
Property Summary
- 16703 S Morel Street Lockport IL is a Single Family for sale in Lockport, IL, 60441. It is listed for $399,900 and features 3 beds, 3 baths, and has approximately 1,890 square feet of living space, and was originally constructed in 2000. The current price per square foot is $212. The average price per square foot for Single Family listings in Lockport is $223. The average listing price for Single Family in Lockport is $430,231.
Similar Listings Nearby


Copyright 2026. All rights reserved.
16703 S Morel Street
Lockport, IL