
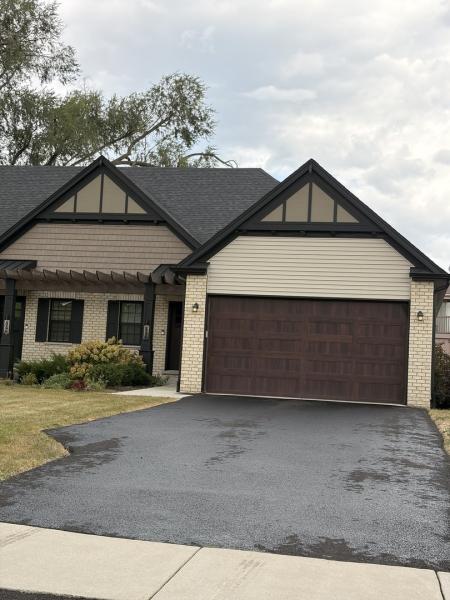
Built in 2021, this stunning ranch duplex with a finished basement is sure to impress! Offering 3 bedrooms (2 on the main level and 1 in the finished lower level), this beautifully maintained home features an open-concept floor plan with soaring cathedral ceilings and abundant natural light. The spacious kitchen is a chef’s dream, showcasing custom cabinetry, quartz countertops, stainless steel appliances, and ample workspace. The serene primary suite includes a walk-in closet and a spa-inspired bath designed for comfort and relaxation. Additional highlights include a finished basement, attached 2-car garage, freshly paved driveway high-efficiency HVAC system, maintenance-free ranch living, elegant tile work, designer finishes throughout, a paver patio, and professionally landscaped grounds. For added comfort and peace of mind, the home is equipped with a whole-house water filtration system and a water softener installed in 2022. Conveniently located just 1 mile from the Metra station and close to shopping, dining, parks, and everyday amenities, this home combines style, comfort, and convenience. Projector screen and TV are included with the sale. Furniture is also available for purchase and may be included with an acceptable offer. This is truly a MUST-SEE home!
Property Details
Price:
$425,000
MLS #:
MRD12763645
Status:
Active
Beds:
3
Baths:
3
Type:
Single Family
Neighborhood:
homerlockport
Listed Date:
Sep 18, 2026
Finished Sq Ft:
2,440
Year Built:
2021
See this Listing
Schools
School District:
205
Interior
Appliances
Range, Dishwasher, Refrigerator, Stainless Steel Appliance(s)
Bathrooms
2 Full Bathrooms, 1 Half Bathroom
Below Grade Finished Area
1220
Cooling
Central Air
Fireplaces Total
1
Heating
Natural Gas, Forced Air
Interior Features
Cathedral Ceiling(s), Dry Bar, 1st Floor Bedroom, 1st Floor Full Bath, Walk-In Closet(s), Open Floorplan
Laundry Features
Gas Dryer Hookup, In Unit
Exterior
Accessibility Features
Two or More Access Exits, Hall Width 36 Inches or More, Lever Door Handles, Main Level Entry
Common Walls
End Unit
Construction Materials
Vinyl Siding, Brick
Garage Spaces
2
Lot Features
Landscaped
Parking Features
Asphalt, Garage Door Opener, Yes, Garage Owned, Attached, Garage
Parking Spots
2
Parking Total
2
Patio And Porch Features
Patio
Roof
Asphalt
Financial
HOA Fee
$175
HOA Fee Frequency
Monthly
HOA Includes
Lawn Care, Snow Removal
Tax Year
2024
Taxes
$8,546
Map
Community
- Address548 Mihelich Lane Lockport IL
- CityLockport
- CountyWill
- Zip Code60441
Market Summary
Current real estate data for Single Family in Lockport as of Oct 13, 2026
139
Single Family Listed
51
Avg DOM
223
Avg $ / SqFt
$430,948
Avg List Price
Property Summary
- 548 Mihelich Lane Lockport IL is a Single Family for sale in Lockport, IL, 60441. It is listed for $425,000 and features 3 beds, 3 baths, and has approximately 2,440 square feet of living space, and was originally constructed in 2021. The current price per square foot is $174. The average price per square foot for Single Family listings in Lockport is $223. The average listing price for Single Family in Lockport is $430,948.
Similar Listings Nearby


Copyright 2026. All rights reserved.
548 Mihelich Lane
Lockport, IL