
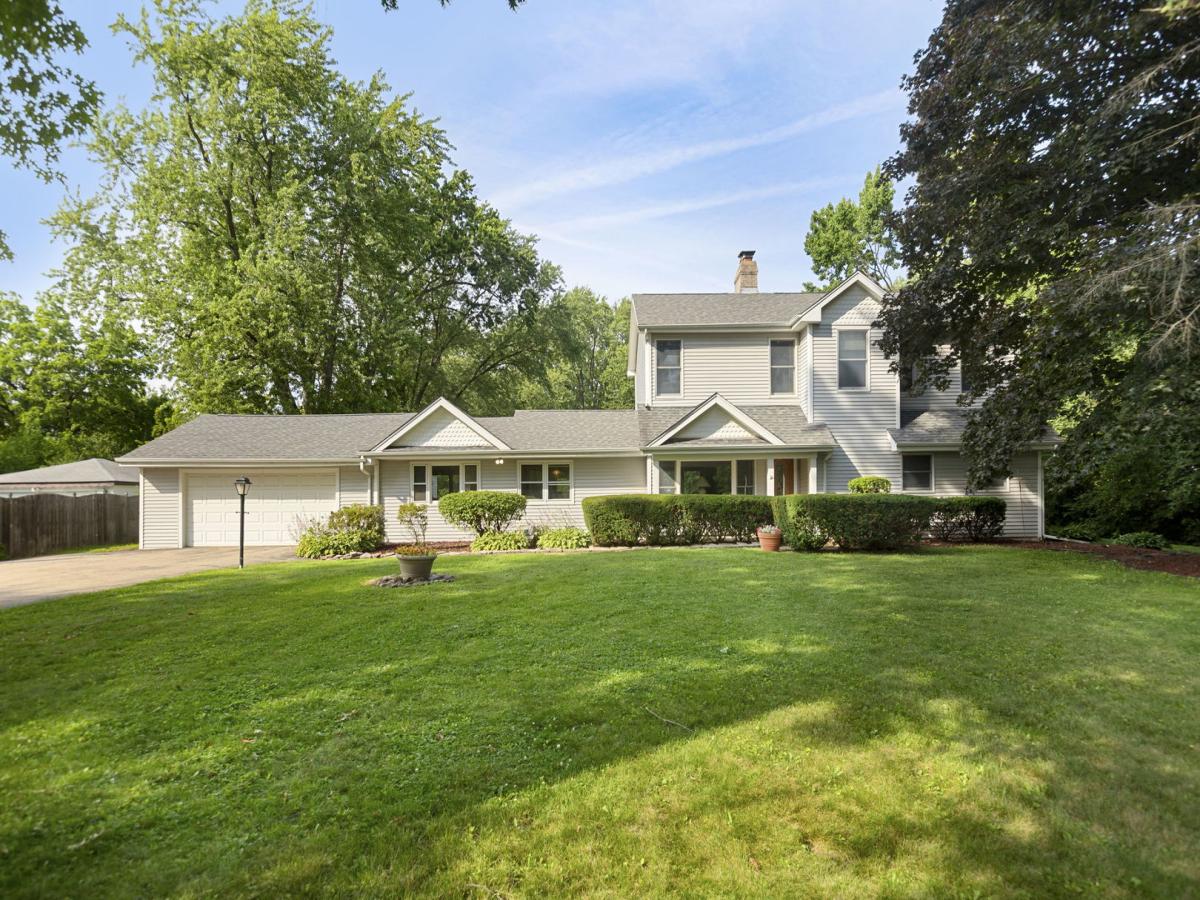
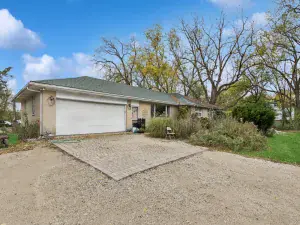
1st floor master suite! 1 acre of land with a HUGE back yard! Feeds into Stevenson High School! You will fall in love with this well maintained, well landscaped home in Long Grove. Step inside and you’ll appreciate the family room featuring a wood burning fireplace with views of both the front and back yard. The kitchen is spacious, with plenty of cabinet & counter-top space, a new dishwasher (2025), and even has a breakfast nook/eating area. The dining room is very large and also gives you access to the back patio and yard. Also on the first floor you’ll find the master suite, featuring a large bedroom and a full bathroom along with great views of the back yard. The first floor also boasts two additional bedrooms and a full bathroom. Upstairs you’ll find two more oversized bedrooms, both spacious and with great natural lighting. One of the bedrooms features skylights and a large walk-in closet. The basement is finished and has the perfect floor plan for entertaining. It also has a wood burning stove and a laundry room equipped with a new washer & dryer (2026). Outside in the back you’ll find a deck off the family room and a concrete patio off of the dining room. The yard is partially fenced and has a large shed. This home also features an attached 2 car garage and a lot of space for storage. Great location close to shopping & dining. Feeds into award winning and nationally recognized Adlai E Stevenson High School district 125.
Property Details
Price:
$530,000
MLS #:
MRD12705282
Status:
Active
Beds:
5
Baths:
2
Type:
Single Family
Neighborhood:
hawthornwoodslakezurichkildeerlonggrove
Listed Date:
Jul 15, 2026
Finished Sq Ft:
3,500
Year Built:
1954
See this Listing
Schools
School District:
125
Elementary School:
Diamond Lake Elementary School
Middle School:
West Oak Middle School
High School:
Adlai E Stevenson High School
Interior
Appliances
Dishwasher, Refrigerator, Washer, Dryer
Bathrooms
2 Full Bathrooms
Cooling
Central Air
Fireplaces Total
2
Heating
Natural Gas, Forced Air
Interior Features
1st Floor Bedroom, Walk-In Closet(s)
Laundry Features
In Unit
Exterior
Construction Materials
Vinyl Siding
Exterior Features
Dog Run
Garage Spaces
2
Other Structures
Shed(s)
Parking Features
Asphalt, Garage Door Opener, Yes, Attached, Garage
Parking Spots
2
Parking Total
2
Patio And Porch Features
Deck, Patio
Window Features
Skylight(s)
Financial
HOA Fee Frequency
Not Applicable
HOA Includes
None
Tax Year
2024
Taxes
$13,742
Map
Community
- Address7062 Osage Road Long Grove IL
- CityLong Grove
- CountyLake
- Zip Code60060
Market Summary
Current real estate data for Single Family in Long Grove as of Oct 07, 2026
46
Single Family Listed
127
Avg DOM
265
Avg $ / SqFt
$1,068,846
Avg List Price
Property Summary
- 7062 Osage Road Long Grove IL is a Single Family for sale in Long Grove, IL, 60060. It is listed for $530,000 and features 5 beds, 2 baths, and has approximately 3,500 square feet of living space, and was originally constructed in 1954. The current price per square foot is $151. The average price per square foot for Single Family listings in Long Grove is $265. The average listing price for Single Family in Long Grove is $1,068,846.
Similar Listings Nearby


Copyright 2026. All rights reserved.
7062 Osage Road
Long Grove, IL