
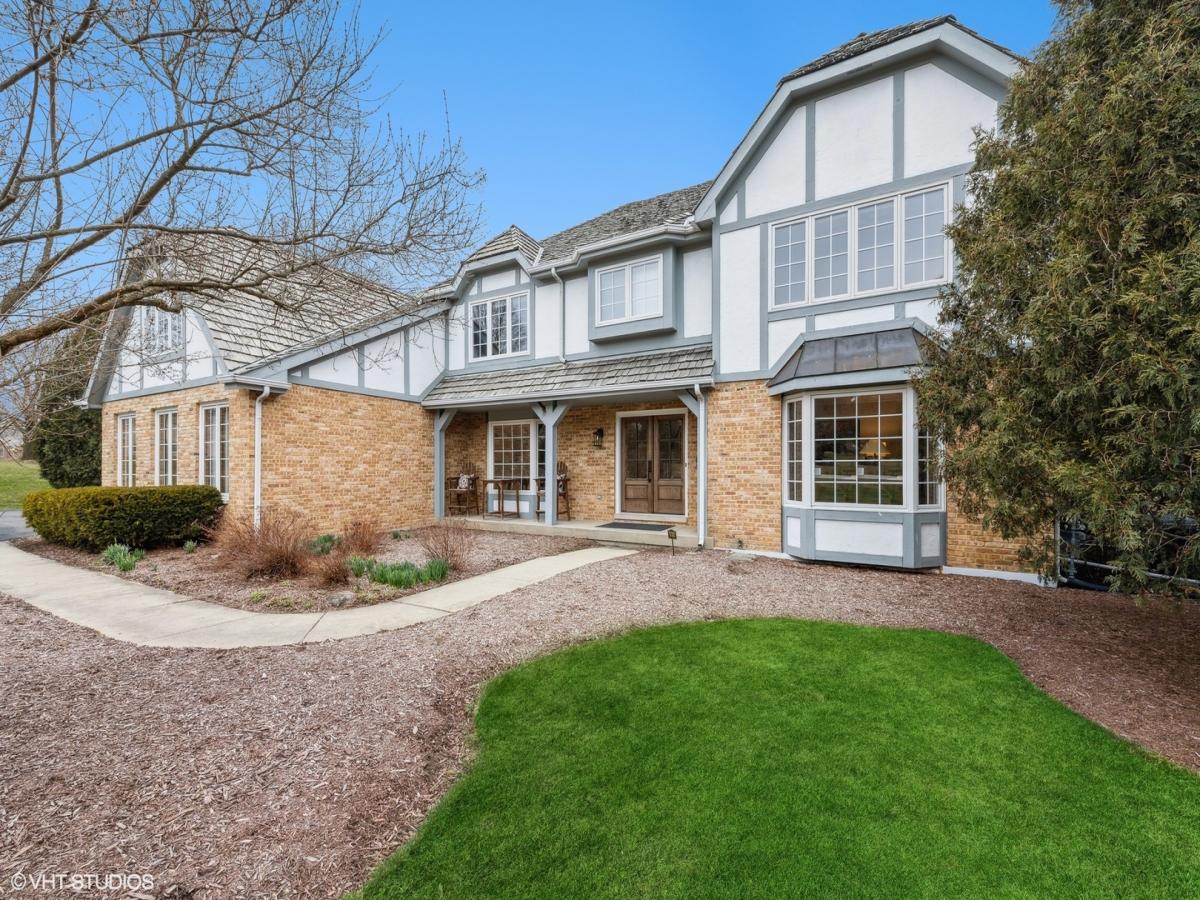
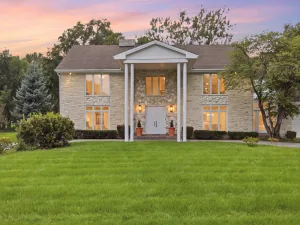
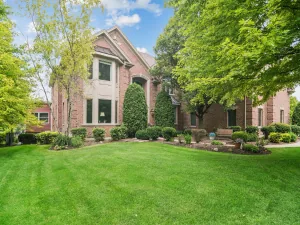
Step into this elegantly updated 5 bedroom 4 1/2 bath home and be dazzled from the moment you enter. This is the perfect family home with today’s style, finishes and neutral palate. This home has it all; office/study, powder room, dining room and 1st floor guest/nanny suite, with 1st floor mudroom, dog shower, built in lockers and new washer/dryer all off the large 3 car garage. A spectacular chef’s kitchen overlooking the vaulted great room and a finished screened porch/3 season room with wood burning fireplace round out the first floor. The 2nd floor features a large primary suite with richly appointed bathroom showcasing large format tile and high end faucets and fixtures. The 2nd floor includes 3 other bedrooms, two connected to a Jack and Jill bath and the third with its very own hall bathroom. Additional full laundry room with cabinetry and drying rack is conveniently located on the 2nd floor. The basement contains a finished recreation/playroom, home gym and an unfinished area with abundant storage. This home is located on a landscaped acre lot in the private Highland Pines subdivision within the Stevenson school district. This warm and inviting floor plan is one you won’t want to miss!
Property Details
Price:
$1,199,000
MLS #:
MRD12684468
Status:
Active Under Contract
Beds:
5
Baths:
5
Type:
Single Family
Subdivision:
Highland Pines
Neighborhood:
hawthornwoodslakezurichkildeerlonggrove
Listed Date:
Jun 22, 2026
Finished Sq Ft:
4,000
Year Built:
1990
See this Listing
Schools
School District:
125
Elementary School:
Country Meadows Elementary Schoo
Middle School:
Woodlawn Middle School
High School:
Adlai E Stevenson High School
Interior
Bathrooms
4 Full Bathrooms, 1 Half Bathroom
Cooling
Central Air
Fireplaces Total
2
Heating
Natural Gas
Laundry Features
Multiple Locations
Exterior
Construction Materials
Brick, Cedar
Garage Spaces
3
Parking Features
Yes, Attached, Garage
Parking Spots
3
Parking Total
3
Financial
HOA Fee
$1,050
HOA Fee Frequency
Annually
HOA Includes
Other
Tax Year
2025
Taxes
$19,661
Map
Community
- Address6243 Pine Tree Drive Long Grove IL
- SubdivisionHighland Pines
- CityLong Grove
- CountyLake
- Zip Code60047
Market Summary
Current real estate data for Single Family in Long Grove as of Oct 07, 2026
47
Single Family Listed
125
Avg DOM
265
Avg $ / SqFt
$1,072,700
Avg List Price
Property Summary
- Located in the Highland Pines subdivision, 6243 Pine Tree Drive Long Grove IL is a Single Family for sale in Long Grove, IL, 60047. It is listed for $1,199,000 and features 5 beds, 5 baths, and has approximately 4,000 square feet of living space, and was originally constructed in 1990. The current price per square foot is $300. The average price per square foot for Single Family listings in Long Grove is $265. The average listing price for Single Family in Long Grove is $1,072,700.
Similar Listings Nearby


Copyright 2026. All rights reserved.
6243 Pine Tree Drive
Long Grove, IL