
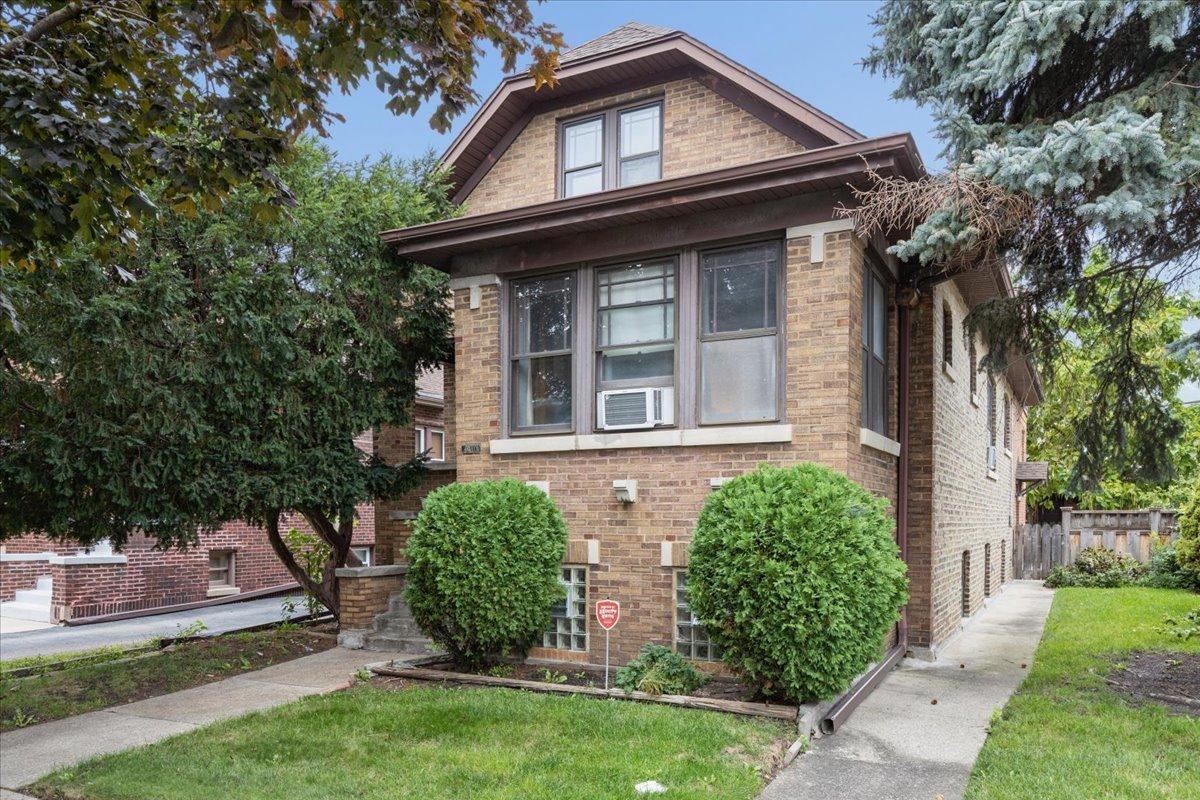
MULTIPLE OFFERS RECIEVED. HIGHEST AND BEST DUE WEDNESDAY OCT 7TH. This sturdy, spacious two-story historic brick bungalow offers incredible character, solid/sturdy build, and an opportunity to create something truly special. The main living level features 3 bedrooms and 1 full bath, along with a generous living room, formal dining room, kitchen, sunroom, and charming front parlor. Hardwood floors throughout add to the home’s original character and timeless appeal. The expansive second floor is an open canvas, previously used as a primary suite with an abundance of additional storage space. With its generous footprint, there is excellent potential to reimagine this level with multiple bedrooms, a primary suite, and an additional bathroom. A full basement extending beneath the entire main level provides even more possibilities. Multiple separate storage rooms and cellar spaces offer the potential to be transformed into additional recreation, entertainment, hobby, or functional living areas. Outside, the property truly stands apart. The spacious backyard features a built-in fire pit, creating the perfect setting for outdoor entertaining, gathering with family and friends, or cooking and grilling. A 2.5 car garage complements what may be one of the best lots on the block, with the unique advantage of two separate paved alleys bordering the property to the east and north, providing exceptional access and flexibility. A garden shed is a plus because you can work freely in the garage without the lawnmower smell. The home is being sold AS-IS, including existing furnishings in the home and the Village inspection requests are to be taken on by the buyer. Whether restoring its historic charm, renovating for modern living, or maximizing its investment potential, this substantial brick bungalow offers the space and solid craftsmanship that can be difficult to replicate in today’s new construction. Bring your vision and unlock the possibilities of this one-of-a-kind property! Investors dream with endless potential.
Property Details
Price:
$239,000
MLS #:
MRD12771770
Status:
Active Under Contract
Beds:
4
Baths:
2
Type:
Single Family
Neighborhood:
lyons
Listed Date:
Sep 30, 2026
Finished Sq Ft:
2,083
Year Built:
1925
See this Listing
Schools
School District:
201
Interior
Bathrooms
2 Full Bathrooms
Cooling
Window Unit(s), Wall Unit(s)
Heating
Natural Gas
Exterior
Architectural Style
Bungalow
Construction Materials
Brick
Garage Spaces
2.5
Parking Features
Yes, Detached, Garage
Parking Spots
25
Parking Total
2.5
Financial
HOA Fee Frequency
Not Applicable
HOA Includes
None
Tax Year
2024
Taxes
$6,010
Map
Community
- Address8010 44th Street Lyons IL
- CityLyons
- CountyCook
- Zip Code60534
Market Summary
Current real estate data for Single Family in Lyons as of Oct 11, 2026
23
Single Family Listed
58
Avg DOM
215
Avg $ / SqFt
$348,996
Avg List Price
Property Summary
- 8010 44th Street Lyons IL is a Single Family for sale in Lyons, IL, 60534. It is listed for $239,000 and features 4 beds, 2 baths, and has approximately 2,083 square feet of living space, and was originally constructed in 1925. The current price per square foot is $115. The average price per square foot for Single Family listings in Lyons is $215. The average listing price for Single Family in Lyons is $348,996.
Similar Listings Nearby


Copyright 2026. All rights reserved.
8010 44th Street
Lyons, IL