
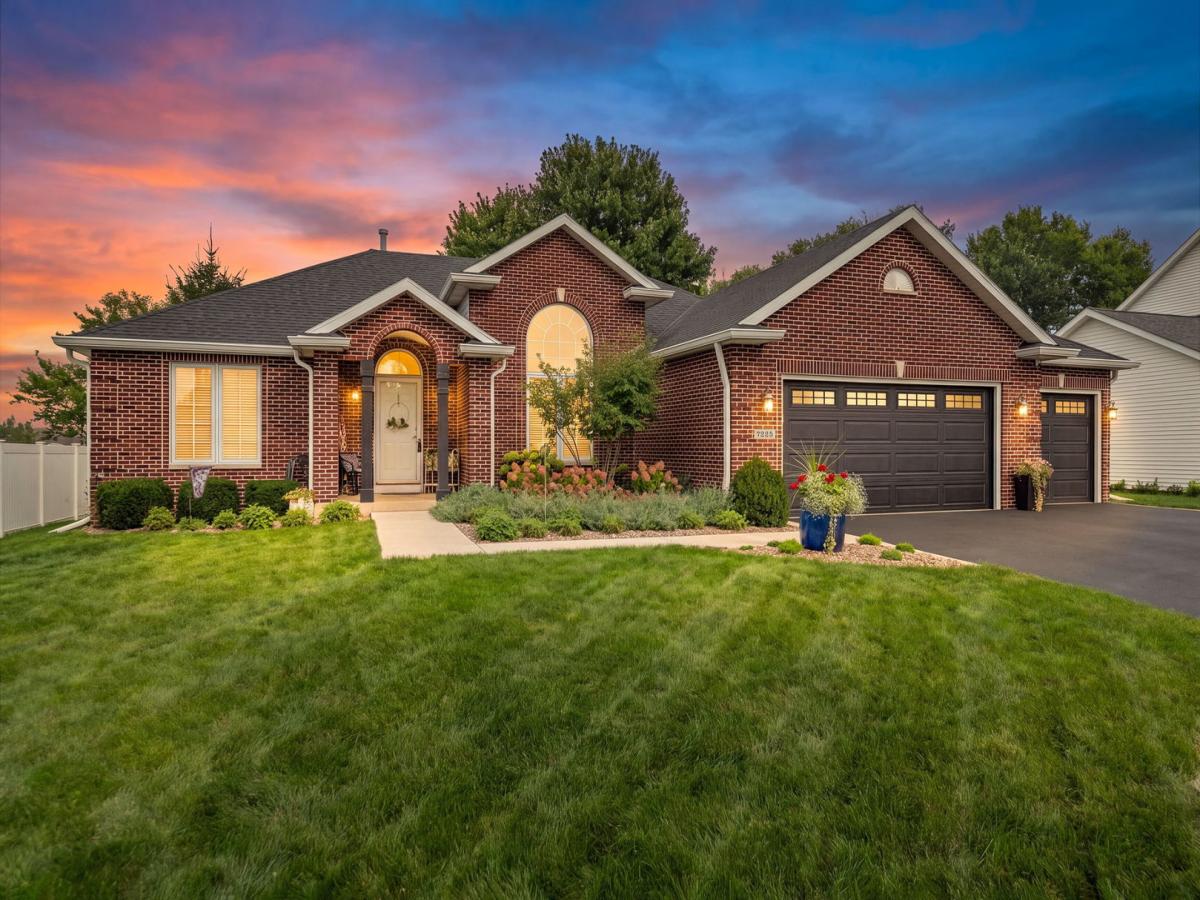
Elegant Ranch Living with Designer Finishes! This 1900 sq ft split bedroom home offers an impressive combination of quality and upgrades in a wonderfully convenient and private location! Gleaming hardwood floors throughout the main floor welcome you home to relax in style and warmth. The formal dining room is stunning with volume ceilings and a brand new custom window. You will love the open concept living room with gas fireplace. The light-filled kitchen was recently remodeled and includes all appliances, Corian counters, pull-out drawers and a breakfast nook which overlooks your amazing backyard! The Master Bedroom has a custom walk in closet, dual vanity and walk in shower. The 2nd Bath has updates for you as well. Spend quiet mornings and peaceful evenings in the fully fenced yard on your no-maintenance deck with landscaping that is not only lovely but mature and manageable. The sellers recently added an attractive and quality-built shed for your mower and gardening items. Handy main floor laundry leads out to your heated garage with epoxy floors and a freezer that will stay. Washer & dryer will stay. The lower level is unfinished yet offers a workshop, a workout area and plenty of storage. The water heater is new. Water softener is owned. Sellers will be leaving a Blink security system with 3 cameras and a doorbell. You will love being just 5 minutes to shopping, dining and the interstate plus scenic Rock Cut State Park and the Rock River! Harlem School District 122. See this sophisticated, squeaky clean and meticulously maintained home today!
Property Details
Price:
$399,000
MLS #:
MRD12750875
Status:
Pending
Beds:
3
Baths:
2
Type:
Single Family
Neighborhood:
machesneypark
Listed Date:
Sep 4, 2026
Finished Sq Ft:
1,900
Year Built:
2004
See this Listing
Schools
School District:
122
Elementary School:
Ralston Elementary School
Middle School:
Harlem Middle School
High School:
Harlem High School
Interior
Appliances
Range, Microwave, Dishwasher, Refrigerator, Washer, Dryer, Disposal, Water Softener
Bathrooms
2 Full Bathrooms
Cooling
Central Air
Fireplaces Total
1
Flooring
Hardwood
Heating
Natural Gas, Forced Air
Interior Features
1st Floor Bedroom, Walk-In Closet(s), Open Floorplan
Laundry Features
Main Level
Exterior
Architectural Style
Ranch
Community Features
Curbs, Sidewalks, Street Lights, Street Paved
Construction Materials
Vinyl Siding, Brick
Fencing
Fenced
Garage Spaces
3
Lot Features
Landscaped
Other Structures
Shed(s)
Parking Features
Asphalt, Garage Door Opener, Heated Garage, Yes, Garage Owned, Attached, Garage
Parking Spots
3
Parking Total
3
Patio And Porch Features
Deck
Roof
Asphalt
Window Features
Window Treatments
Financial
HOA Fee Frequency
Not Applicable
HOA Includes
None
Tax Year
2025
Taxes
$6,925
Map
Community
- Address7225 Wimbledon Road Machesney Park IL
- CityMachesney Park
- CountyWinnebago
- Zip Code61115
Market Summary
Current real estate data for Single Family in Machesney Park as of Oct 11, 2026
32
Single Family Listed
42
Avg DOM
172
Avg $ / SqFt
$271,506
Avg List Price
Property Summary
- 7225 Wimbledon Road Machesney Park IL is a Single Family for sale in Machesney Park, IL, 61115. It is listed for $399,000 and features 3 beds, 2 baths, and has approximately 1,900 square feet of living space, and was originally constructed in 2004. The current price per square foot is $210. The average price per square foot for Single Family listings in Machesney Park is $172. The average listing price for Single Family in Machesney Park is $271,506.
Similar Listings Nearby


Copyright 2026. All rights reserved.
7225 Wimbledon Road
Machesney Park, IL